Swan Park, 525 SW Twig Ave

4
Beds
2
Baths
1,828
SqFt
$219
$/SqFt
Entry-Level House
Built in 2023
2 Parking
Outdoor Living Area
NEW CONSTRUCTION ~Blt. 2023
New Construction is the listings in the subdivision built in the last 2 years and in most cases never been occupied.
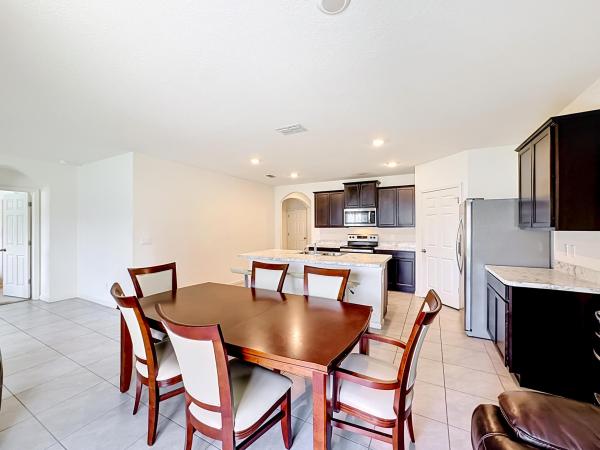
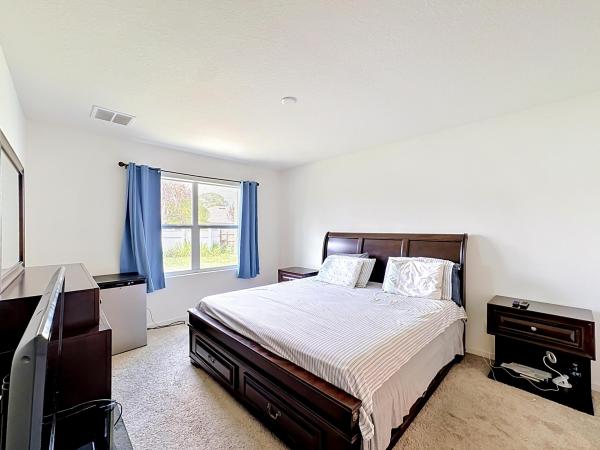
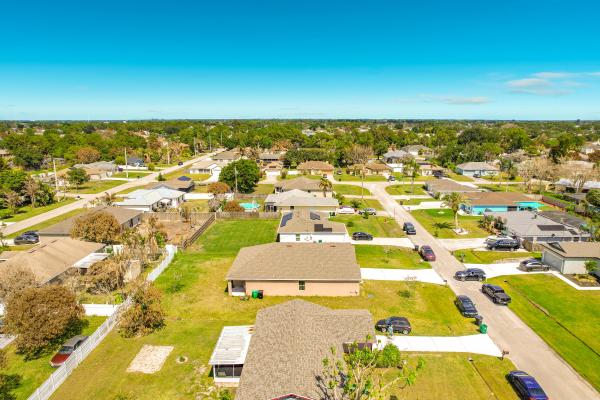
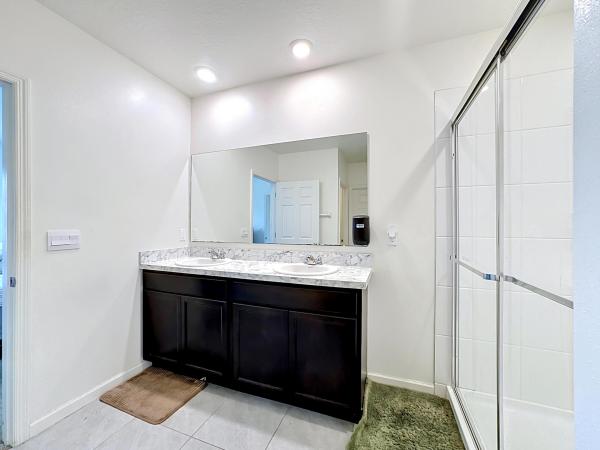
Built in 2023, this highly desirable Cali floor plan blends modern design, smart technology, and everyday functionality in a thoughtfully designed split layout offering 4 bedrooms and 2 bathrooms. Upon entry, you're welcomed into a bright, open-concept living space ideal for both relaxing and entertaining. The heart of the home is the expansive kitchen, featuring stainless steel appliances, abundant cabinetry, a walk-in pantry, and a huge center island that provides generous space for meal prep, casual dining, and gathering with family and friends. This smart home is equipped with modern features designed for convenience, efficiency, and peace of mind. The private primary suite is tucked away from the secondary bedrooms, creating a peaceful retreat. The spa-inspired ensuite includes dual sinks, a stand-up shower, a separate toilet room for added privacy, and a spacious walk-in closet. The secondary bedrooms are well-sized and share a guest bathroom with a tub and shower combo, perfect for family or visitors. Enjoy outdoor living on the covered patio overlooking a huge backyard with plenty of room for a pool, outdoor kitchen, play area, or future entertaining space. With contemporary finishes throughout, smart home technology, and move-in-ready appeal, this home offers the perfect combination of comfort, style, and modern living. Call now to schedule a tour!
MLS Number: R11160481
On Site: 228 Days
Updated: 6 Days ago
Page Views: 0

Features

Bedrooms
  • Bedrooms: 4
Bathrooms
  • Bathrooms: 2
  • Half Bathrooms: No info
Exterior and Lot Features
  • Exterior Features: OutdoorLivingArea, RoomForPool
Interior, Heating and Cooling
  • Interior Features: DualSinks, KitchenIsland, KitchenDiningCombo, MainLevelPrimary, Pantry, SplitBedrooms, SeparateShower, WalkInClosets
  • Equipment / Appliances: Cooktop, Dishwasher, Microwave, Refrigerator
  • Heating Description: Central
  • Cooling Description: CentralAir
Building and Construction
  • Floor Description: Carpet,CeramicTile
  • Windows/Treatment: Blinds
  • Construction Type: House
  • Year Built: 2023
Waterfront and Water Access
  • Waterfront Frontage: No info
School Information
    Other Property Info
    • Garage: 2
    • Listing Date: 2026-02-03T20:04:06.000-00:00
    • Directions: South
    • Pets Allowed: NoPetRestrictions, Yes
    Taxes, Fees & More
    • Taxes: 8404.49
    • Security Information: None
    • Parking Description: Attached, Driveway, Garage
    • Total Floors in Building: 1

    Apples-to-Apples Comparables

     Closest-Match Comparables
    See closest-match comps for this subdivision
    No obligation
    Verified
    Trends
    Insights
    Best of Luxury Realty
    Talk to a local advisor
    Licensed advisors answering your questions across Port St. Lucie, FL
    01
    Licensed Brokerage
    02
    Local Advisors
    03
    Direct Answers
    Exclusive real estate service partner

    Price History

    Current
    $400K
    High
    $439K
    Low
    $400K
    Total Change
    -8.9%
    $444K$420K$395KFeb 26Mar 26Mar 26Apr 26Jul 26
    Date
    Event
    Price
    Change
    Price Per
    07/25/2026
    Price Reduced
    $400K
    -3.61%
    $219 ft2
    $2,355 m2
    04/24/2026
    Price Reduced
    $415K
    -0.95%
    $227 ft2
    $2,444 m2
    03/20/2026
    Price Increased
    $419K
    4.75%
    $229 ft2
    $2,467 m2
    03/11/2026
    Price Reduced
    $400K
    -8.88%
    $219 ft2
    $2,355 m2
    02/18/2026
    Listed
    $439K
     
    $240 ft2
    $2,585 m2
    07/25/2026
    $400K
    Event
    Price Reduced
    Change
    -3.61%
    Price Per
    $219 ft2
    $2,355 m2
    04/24/2026
    $415K
    Event
    Price Reduced
    Change
    -0.95%
    Price Per
    $227 ft2
    $2,444 m2
    03/20/2026
    $419K
    Event
    Price Increased
    Change
    4.75%
    Price Per
    $229 ft2
    $2,467 m2
    03/11/2026
    $400K
    Event
    Price Reduced
    Change
    -8.88%
    Price Per
    $219 ft2
    $2,355 m2
    02/18/2026
    $439K
    Event
    Listed
    Price Per
    $240 ft2
    $2,585 m2
    Price per square foot and days on website are not provided values and are calculated by Subdivisions.
    Listed by Lora HarperColdwell Banker/ Res. Real Est • Buyer Agency Compensation .

    Listing Location & Street View
    MapStreet View

    Peer Listings

    Active listings from matched communities
    Results 0 of 0
    No listings found
    Try adjusting your filters or changing your location to see available listings
    Turn on listing alerts and we'll notify you
    when matching listings appear

    Scores

    Walk Score®
    Car-Dependent. Almost all errands require a car
    8

    100
    Bike Score®
    Somewhat Bikeable. Minimal bike infrastructure
    34

    100
    Sound Score®
    Very loud
    72

    100
    Airport Score
    Close to airports. Noticeable airport activity
    0

    100
    Traffic Score
    Congested area. Frequent traffic delays
    36

    100
    Local Score
    Limited local amenities nearby
    0

    100
    Community Snapshot
    2 – 4 BR
    Bedrooms
    $270K – $520K
    Price Tier
    882 - 3,916
    SqFt Range
    1996
    Year Build
    1
    Total Floors

    Subdivision Amenities

    None

    Port St. Lucie
    Entry-Level
    Entry-Level Homes & Condos