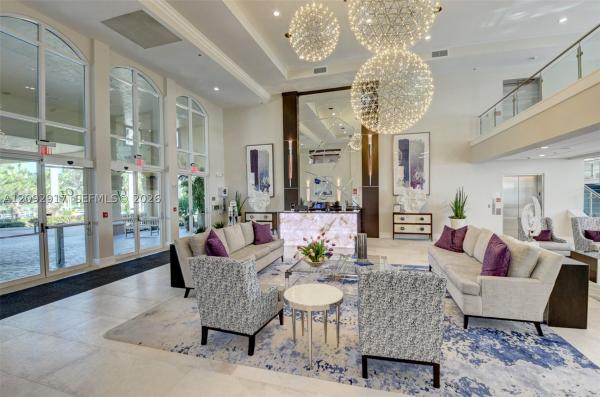
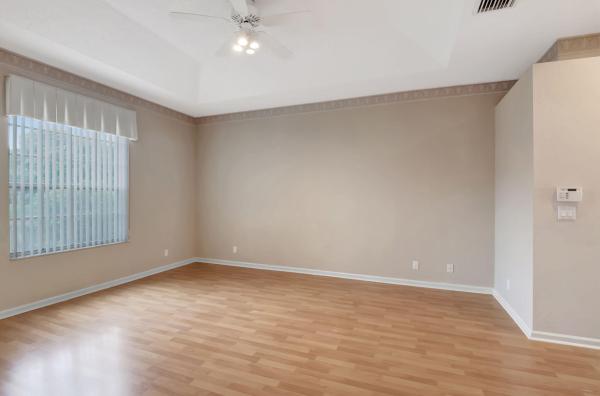
Tuscany Bay, 5318 Vernio Ln

539,900-7.95%
$497,000
3
Beds
2
Baths
1,600
SqFt
Status
Active
Parking
2
Size
1,600 SqFt (149 m2)
Price
$311/SqFt ($3,344/m2)
Type
House
Built
2004
HOA
$603/MO
MLS Number
B26026357
View
Canal,Garden
On Site
90 Days
Updated
2 Days ago
Page Views
0
Beautifully Remodeled Home. The Kitchen Has Stainless Steel Appliances, Granite Countertops, 40" Cabinets and a Farm Sink. Terracotta Flooring Throughout. A Magnificent Wood Barn Door Separates The Guest Quarters. Plantation Shutters Throughout . A/C IS 2020 ... Read more

Features

Bedrooms
  • Bedrooms: 3
Bathrooms
  • Bathrooms: 2
  • Half Bathrooms: No info
Exterior and Lot Features
  • Exterior Features: OutdoorLivingArea
  • View: Canal,Garden
Interior, Heating and Cooling
  • Interior Features: BreakfastArea, Bathtub, DualSinks, GardenTubRomanTub, HighCeilings, KitchenDiningCombo, Pantry, SoakingTub, SeparateShower, VaultedCeilings, WalkInClosets
  • Equipment / Appliances: Dryer, Dishwasher, ElectricRange, ElectricWaterHeater, Disposal, IceMaker, Microwave, Refrigerator, WaterHeater, Washer
  • Heating Description: Central
  • Cooling Description: CentralAir, CeilingFans
Building and Construction
  • Floor Description: Tile,Wood
  • Windows/Treatment: BayWindows, PlantationShutters
  • Construction Type: House
  • Year Built: 2004
  • Style: Ranch
Waterfront and Water Access
  • Waterfront Frontage: Yes
School Information
  • Elementary School: Hagen Road
  • Middle School: Carver Community
  • Senior High School: Atlantic
Other Property Info
  • Garage: 2
  • Listing Date: 2026-05-09T09:48:34.000-00:00
  • Directions: North
  • Pets Allowed: NumberLimit,Yes
Taxes, Fees & More
  • Maintenance Includes: CommonAreas, CableTv, MaintenanceGrounds, ReserveFund, Security, Internet
  • Taxes: 6353.52
  • Real Estate Taxes: 402788
  • Security Information: SecuritySystemOwned, GatedWithGuard, GatedCommunity, SmokeDetectors
  • Parking Description: Attached, Driveway, Garage, GarageDoorOpener
  • Total Floors in Building: 1
  • Total Units in Complex: 395

Apples-to-Apples Comparables

 Closest-Match Comparables
See closest-match comps for this subdivision
No obligation
Verified
Trends
Insights
Seller Advisory
A smarter move starts with the right information
Get a complimentary hyperlocal market review with human agent-verified comps and pricing guidance
01
Market Review
Local market intelligence
02
Verified Comps
Human agent-verified comparables
03
Pricing Guidance
Actionable pricing recommendations
Complimentary. No obligation

Price History

Current
$497K
High
$555K
Low
$497K
Total Change
-10.5%
$562K$526K$490KMay 26Jun 26Jul 26
Date
Event
Price
Change
Price Per
07/22/2026
Price Reduced
$497K
-7.95%
$311 ft2
$3,344 m2
06/06/2026
Price Reduced
$540K
-2.72%
$337 ft2
$3,632 m2
05/09/2026
Listed
$555K
 
$347 ft2
$3,734 m2
07/22/2026
$497K
Event
Price Reduced
Change
-7.95%
Price Per
$311 ft2
$3,344 m2
06/06/2026
$540K
Event
Price Reduced
Change
-2.72%
Price Per
$337 ft2
$3,632 m2
05/09/2026
$555K
Event
Listed
Price Per
$347 ft2
$3,734 m2
Price per square foot and days on website are not provided values and are calculated by Subdivisions.
Listed by Michele MichaudRE/MAX Direct • Buyer Agency Compensation .

Listing Location & Street View
MapStreet View

Peer Listings

Active listings from matched communities
Results 2 of 3
Terranova At Venetian Isles, 8402 Logia Cir, Boynton Beach, Florida 33472, image 1
Terranova At Venetian Isles, 8402 Logia Cir, Boynton Beach, Florida 33472, image 2
Terranova At Venetian Isles, 8402 Logia Cir, Boynton Beach, Florida 33472, image 3
$449,000
  • 2 Beds
  • 2 Baths
  • 1,417 SqFt
  • $317/SqFt
Villa for sale in Terranova At Venetian Isles
8402 Logia Cir, Boynton Beach, FL 33472
The one you have been waiting for! Look no further. This venetian isles villa has been completely reimagined. The open floor plan features a new kitchen with a large eat-in island. New hardwood cabinetry, stainless steel appliances, quartz counter tops, vinyl flooring throughout. Two generously sized bedrooms with designer custom tiled shower in the primary bath, custom closet organizers, new blinds, washer and dryer. Enjoy the split floor plan with a den/office directly off the living spaces, and the screened lanai for morning coffee and evening aperitivo. New clubhouse renovation with endless amenities. Cafe, pools, tennis, pickleball, fitness center, putting green, bocce ball & more. Drapery in bedrooms, shower curtain and dining room chandelier do not convey. All furniture is negotiable.
Royal Landings At Coral Lakes, 5622 Royal Lake Cir, Boynton Beach, Florida 33437, image 1
Royal Landings At Coral Lakes, 5622 Royal Lake Cir, Boynton Beach, Florida 33437, image 2
Royal Landings At Coral Lakes, 5622 Royal Lake Cir, Boynton Beach, Florida 33437, image 3
$425,000
  • 3 Beds
  • 2 Baths
  • 1,658 SqFt
  • $256/SqFt
Villa for sale in Royal Landings At Coral Lakes
5622 Royal Lake Cir, Boynton Beach, FL 33437
Fully renovated 3/2 villa in the sought-after 55+ community of coral lakes. Some photos digitally staged/enhanced with ai. This light-filled home boasts sleek bright quartz countertops, modern cabinets, and fully updated bathrooms featuring new porcelain tile flooring, vanities, a spa-like shower, and a guest bath with tub. Coral lakes offers a 72, 000 sq ft clubhouse with indoor and outdoor pools, fitness center, theater, café, tennis, pickleball, and endless social activities. Close to shopping, dining, golf, and pristine beaches. Resort-style living every day! With no membership fees, come see for yourself all that this beautifully renovated home and vibrant community have to offer.
1 - 2 of 3 Results
Community Snapshot
2 to 3 BR
Bedrooms
$359K to $497K
Price Tier
1,286 - 2,130
SqFt Range
2003
Year Build
1
Total Floors

Boynton Beach
Entry-Level
Entry-Level Homes & Condos

HomeSearchHome ValueProfile