540 SE Villandry Way

3
Beds
21/2
Baths
2,329
SqFt
$343
$/SqFt
House
Built in 2022
3 Parking
Pool View
$348/mo HOA
Ranch
Outdoor Living Area
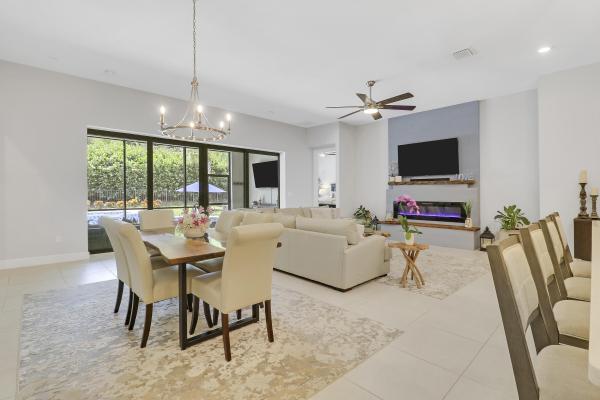
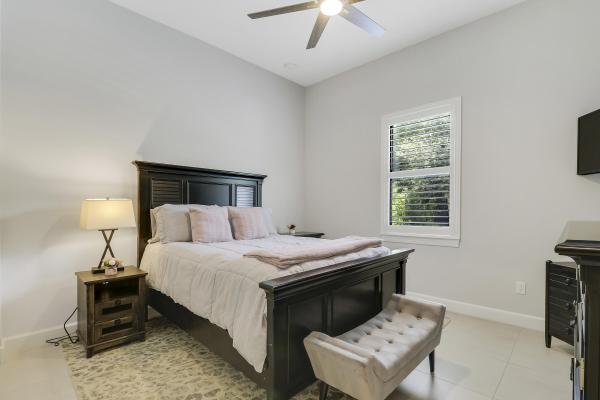
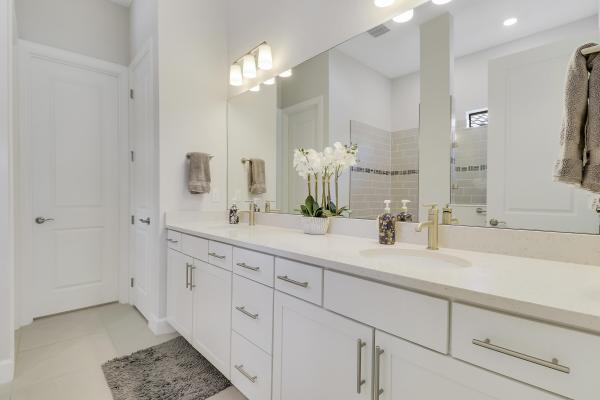
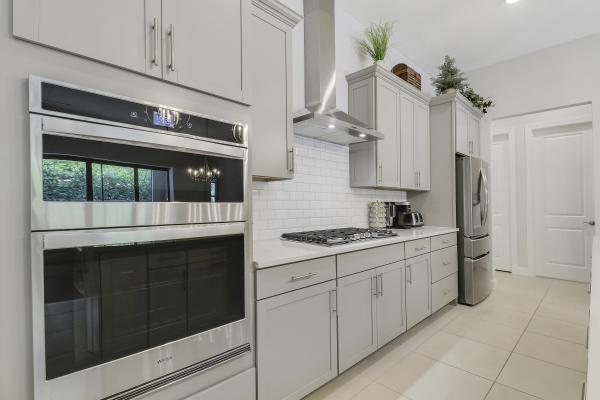
Welcome to this custom DiVosta home with DiVosta's top-tier upgrades, plantation shutters & soaring 10ft ceilings! The chef kitchen features custom cabinets, high-end stainless appliances w/gas cooktop, & an oversized quartz island. The open layout flows seamlessly into living areas with a custom electric fireplace, TV, & sound system—all included! The primary suite features tray ceilings, dual quartz sinks, & a walk-in shower. Includes a flexible 4th room for a home office, den, or extra bedroom! Outside is a private resort yard with a custom heated pool, elevated spillover spa, & sun shelf. Built with full impact windows & doors! Enjoy gated amenities: clubhouse, resort & lap pools, tennis, pickleball, & bocce ball, pavilion bar, fire pits, dog park, playground & more!
MLS Number: B26064505
On Site: 36 Days
Updated: 0 Days ago
Page Views: 0

Features

Bedrooms
  • Bedrooms: 3
Bathrooms
  • Bathrooms: 2
  • Half Bathrooms: 1
Exterior and Lot Features
  • Exterior Features: OutdoorLivingArea
  • View: Pool
Interior, Heating and Cooling
  • Interior Features: BuiltInFeatures, DualSinks, KitchenIsland, MainLevelPrimary, Pantry, SplitBedrooms, VaultedCeilings, WalkInClosets
  • Equipment / Appliances: Cooktop, Dryer, Dishwasher, GasCooktop, GasRange, Microwave, Oven, Refrigerator, VentedExhaustFan, Washer
  • Heating Description: Central
  • Cooling Description: CentralAir, CeilingFans
Building and Construction
  • Floor Description: Tile
  • Windows/Treatment: PlantationShutters
  • Construction Type: House
  • Year Built: 2022
  • Style: Ranch
Waterfront and Water Access
  • Waterfront Frontage: No info
School Information
    Other Property Info
    • Garage: 3
    • Listing Date: 2026-08-14T21:23:50.000-00:00
    • Directions: North
    • Pets Allowed: PetRestrictions,Yes
    Taxes, Fees & More
    • Maintenance Includes: CommonAreas, LegalAccounting, MaintenanceGrounds, RecreationFacilities, ReserveFund, Security
    • Taxes: 11938.4
    • Real Estate Taxes: 473174
    • Security Information: SecurityGate, GatedCommunity, SmokeDetectors
    • Parking Description: Attached, Driveway, Garage
    • Total Floors in Building: 1

    Apples-to-Apples Comparables

     Closest-Match Comparables
    See closest-match comps for this subdivision
    No obligation
    Verified
    Trends
    Insights
    Best of Luxury Realty
    Talk to a local advisor
    Licensed advisors answering your questions across Port St. Lucie, FL
    01
    Licensed Brokerage
    02
    Local Advisors
    03
    Direct Answers
    Exclusive real estate service partner

    Price History

    Date
    Event
    Price
    Change
    Price Per
    08/14/2026
    Listed
    $799K
     
    $343 ft2
    $3,693 m2
    08/14/2026
    $799K
    Event
    Listed
    Price Per
    $343 ft2
    $3,693 m2
    Price per square foot and days on website are not provided values and are calculated by Subdivisions.
    Listed by David RussottiRussotti Group • Buyer Agency Compensation .

    Listing Location & Street View
    MapStreet View

    Peer Listings

    Active listings from matched communities
    Results 0 of 0
    No listings found
    Try adjusting your filters or changing your location to see available listings
    Turn on listing alerts and we'll notify you
    when matching listings appear