Cashmere Cove, 541 SW Dairy Rd

3
Beds
2
Baths
2,289
SqFt
Status
Sold - Aug 18, 2026
Parking
2
Size
2,289 SqFt (213 m2)
Price
$186/SqFt ($1,999/m2)
Type
House
Built
2005
MLS Number
B26054075
On Site
50 Days
Updated
19 Days ago
Page Views
0
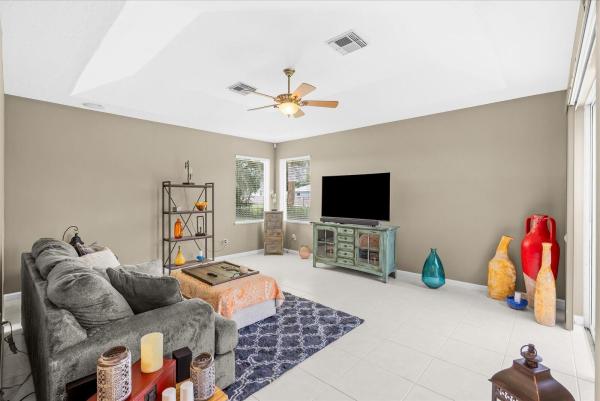
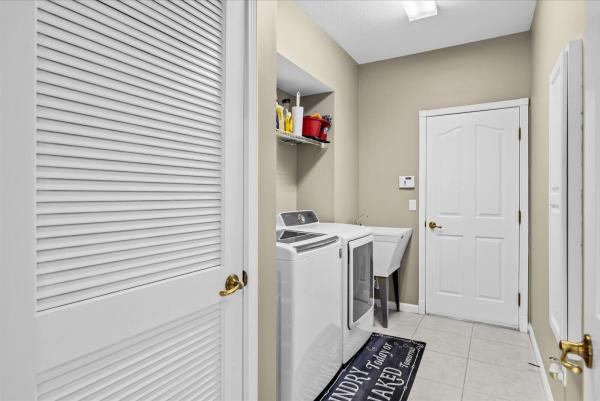
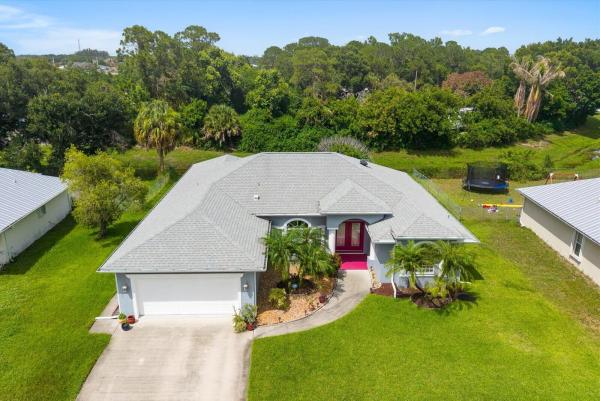
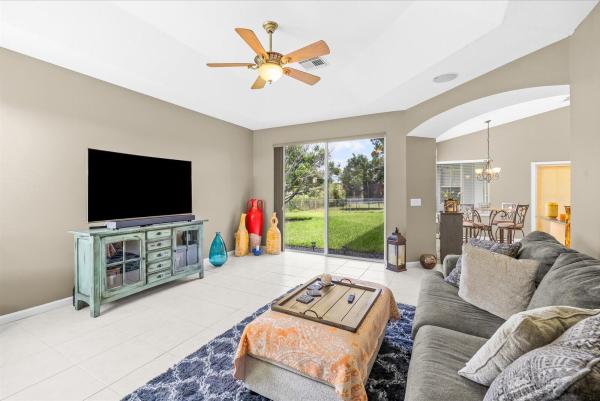
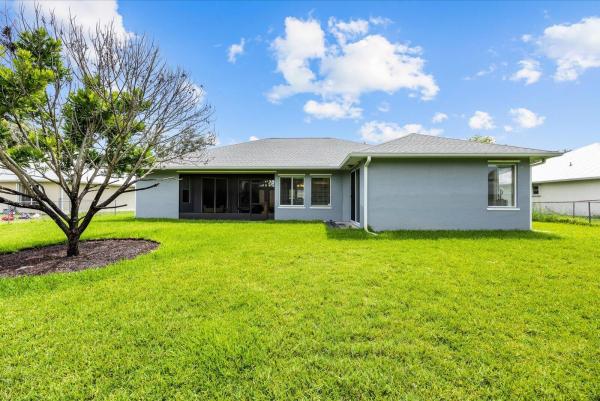
SHOWS LIKE A MODEL. 2018 ROOF. Double Door Entry. Expansive, Nearly 2300sf Meticulously Maintained 3 Bdrm Home Shows Pride Of Ownership. Large Open Kitchen. Crown Molding/Tray Ceiling In Mstr. Custom Mstr Shower Including Block Glass. Roman Tub. Upgraded Door Framing Thruout. Hi-End Hideaway Sheers To Custom Tiled Screened Patio. Epoxy Flake Garage Floor Treatment. Everything In Home Is Just WELL DONE. Attention To Detail.
Features

Bedrooms
  • Bedrooms: 3
Bathrooms
  • Bathrooms: 2
  • Half Bathrooms: No info
Exterior and Lot Features
  • Exterior Features: RoomForPool
Interior, Heating and Cooling
  • Interior Features: Bathtub, DiningArea, SeparateFormalDiningRoom, EntranceFoyer, GardenTubRomanTub, HighCeilings, SittingAreaInPrimary, SplitBedrooms, SoakingTub, SeparateShower, VaultedCeilings
  • Equipment / Appliances: Dishwasher, ElectricRange, ElectricWaterHeater, Disposal, Microwave, Refrigerator, WaterHeater
  • Heating Description: Central
  • Cooling Description: CentralAir, CeilingFans
Building and Construction
  • Floor Description: CeramicTile,Vinyl
  • Windows/Treatment: Blinds, Sliding, Shutters
  • Construction Type: House
  • Year Built: 2005
  • Style: Contemporary
Waterfront and Water Access
  • Waterfront Frontage: No info
School Information
    Other Property Info
    • Garage: 2
    • Listing Date: 2026-07-19T11:02:00.000-00:00
    • Directions: Southwest
    • Pets Allowed: NoPetRestrictions, Yes
    Taxes, Fees & More
    • Taxes: 3661.38
    • Security Information: SecuritySystemOwned
    • Parking Description: Attached, Driveway, Garage
    • Total Floors in Building: 1

    Apples-to-Apples Comparables

     Closest-Match Comparables
    See closest-match comps for this subdivision
    No obligation
    Verified
    Trends
    Insights
    Seller Advisory
    A smarter move starts with the right information
    Get a complimentary hyperlocal market review with human agent-verified comps and pricing guidance
    01
    Market Review
    Local market intelligence
    02
    Verified Comps
    Human agent-verified comparables
    03
    Pricing Guidance
    Actionable pricing recommendations
    Complimentary. No obligation

    Price History

    Current
    $425K
    High
    $425K
    Low
    $425K
    Total Change
    0%
    $429K$425K$421KJul 26Aug 26
    Date
    Event
    Price
    Change
    Price Per
    08/18/2026
    Sold
    $425K
    0%
    $186 ft2
    $1,999 m2
    07/19/2026
    Listed
    $425K
     
    $186 ft2
    $1,999 m2
    08/18/2026
    $425K
    Event
    Sold
    Change
    0%
    Price Per
    $186 ft2
    $1,999 m2
    07/19/2026
    $425K
    Event
    Listed
    Price Per
    $186 ft2
    $1,999 m2
    Price per square foot and days on website are not provided values and are calculated by Subdivisions.
    Listed by Richard Green • RE/MAX Masterpiece Realty • Buyer Agency Compensation .

    Listing Location & Street View
    MapStreet View

    Peer Listings

    Active listings from matched communities
    Results 0 of 0
    No listings found
    Try adjusting your filters or changing your location to see available listings
    Turn on listing alerts and we'll notify you
    when matching listings appear

    Scores

    Walk Score®
    Car-Dependent. Most errands require a car
    44

    100
    Bike Score®
    Somewhat Bikeable. Minimal bike infrastructure
    45

    100
    Sound Score®
    Very loud
    74

    100
    Airport Score
    Close to airports. Noticeable airport activity
    0

    100
    Traffic Score
    Congested area. Frequent traffic delays
    40

    100
    Local Score
    Limited local amenities nearby
    0

    100
    Community Snapshot
    2 – 5 BR
    Bedrooms
    $125K – $609K
    Price Tier
    866 - 3,600
    SqFt Range
    2004
    Year Build
    1
    Total Floors

    Subdivision Amenities

    None

    Port St. Lucie
    Entry-Level
    Entry-Level Homes & Condos