5451 Verona Dr #N

3
Beds
2
Baths
1,332
SqFt
Status
Active
Size
1,332 SqFt (124 m2)
Price
$2.06/SqFt ($22.22/m2)
Type
Condo
Built
1990
MLS Number
B26048981
View
Garden,Other
On Site
71 Days
Updated
4 Days ago
Page Views
0
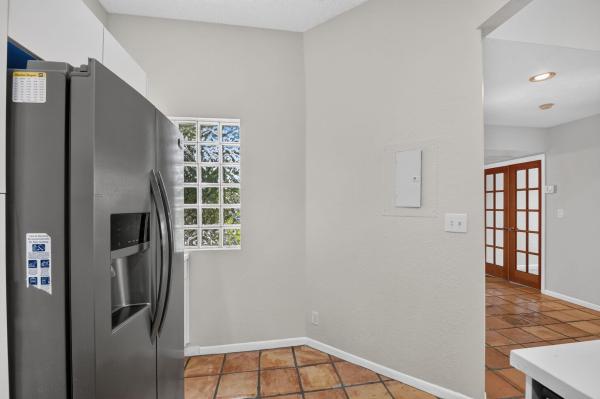
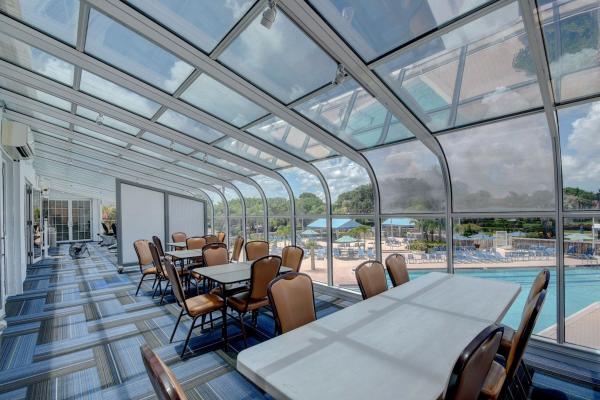
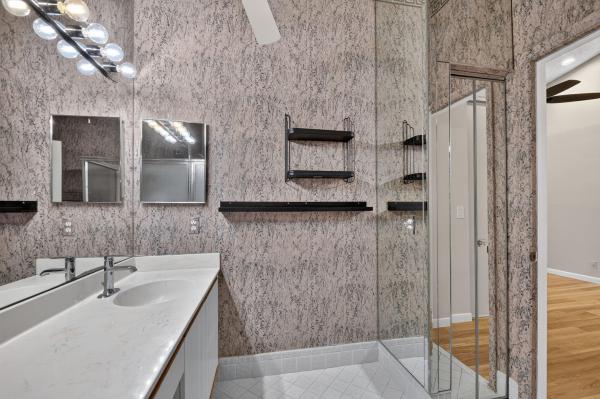
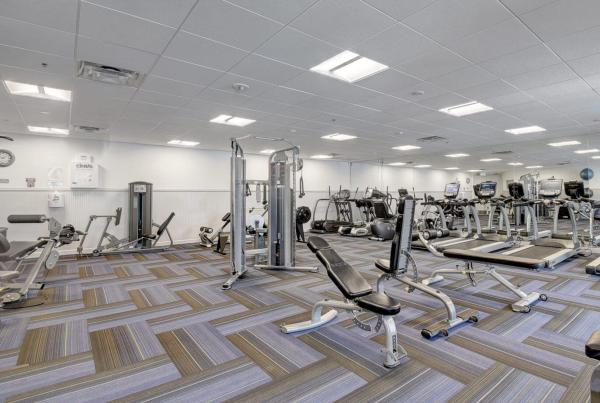
UNFURNISHEDWelcome to this beautifully maintained 3 bed 2 bath condo located in the desirable all-age community of Platina! Offering a spacious & inviting layout, this residence combines comfort, style, & convenience. The bright kitchen features beautiful white cabinetry, stainless-steel appliances & plenty of storage, while charming Mexican tile flooring adds warmth & character throughout the living areas. The glass enclosed Florida room provides additional living space, perfect for relaxing, working from home, or enjoying your morning coffee year round. A convenient in-unit washer & dryer closet adds to the home's everyday functionality. Rent includes cable, water & access to the community's exceptional clubhouse amenities, allowing you to enjoy a carefree lifestyle. The renovated active 20,000 square foot clubhouse is stunning! Cafe open for breakfast and lunch, card rooms, fitness center with stationary bicycles in a solarium overlooking the pool area. Relax in one of the satellite pools or at the enormous free-form main pool and spacious sundeck. Pickleball, Tennis, Handball Shows, bingo, and an array of clubs, you will not be bored! 24-hour guard gated community. Convenient access to I-95 and the Florida Turnpike. Close to shopping and wonderful restaurants. DON'T DELAY. YOUR FABULOUS PLATINA LIFESTYLE AWAITS YOU!

Features

Bedrooms
  • Bedrooms: 3
Bathrooms
  • Bathrooms: 2
  • Half Bathrooms: No info
Exterior and Lot Features
  • Exterior Features: Balcony, OutdoorLivingArea, Other
  • View: Garden,Other
Interior, Heating and Cooling
  • Interior Features: BuiltInFeatures, BreakfastArea, Bathtub, CathedralCeilings, EatInKitchen, LivingDiningRoom, CustomMirrors, Pantry, SplitBedrooms, SoakingTub, SeparateShower, VaultedCeilings
  • Equipment / Appliances: Dryer, Dishwasher, ElectricRange, ElectricWaterHeater, IceMaker, Microwave, Refrigerator, WaterHeater, Washer
  • Heating Description: Central,Electric
  • Cooling Description: CentralAir, CeilingFans, Electric
Building and Construction
  • Floor Description: Clay,Tile
  • Year Built: 1990
Waterfront and Water Access
  • Waterfront Frontage: Yes
School Information
  • Elementary School: Crystal Lakes (Palm Beach)
  • Middle School: West Boynton
  • Senior High School: Boynton Beach
Other Property Info
  • Listing Date: 2026-07-06T08:44:22.000-00:00
  • Directions: Southeast
  • Pets Allowed: No
Taxes, Fees & More
  • Maintenance Includes: Internet
  • Security Information: GatedWithGuard, GatedCommunity, SmokeDetectors, SecurityGuard
  • Parking Description: Assigned,Guest
  • Total Floors in Building: 2

Apples-to-Apples Comparables

 Closest-Match Comparables
See closest-match comps for this subdivision
No obligation
Verified
Trends
Insights
Best of Luxury Realty
Talk to a local advisor
Licensed advisors answering your questions across Boynton Beach, FL
01
Licensed Brokerage
02
Local Advisors
03
Direct Answers
Exclusive real estate service partner

Price History

Date
Event
Price
Change
Price Per
07/06/2026
Listed
$3K
 
$2 ft2
$22 m2
07/06/2026
$3K
Event
Listed
Price Per
$2 ft2
$22 m2
Price per square foot and days on website are not provided values and are calculated by Subdivisions.
Listed by Gina Beth MasseyKeyes Company • Buyer Agency Compensation .

Listing Location & Street View
MapStreet View

Peer Listings

Active listings from matched communities
Results 0 of 0
No listings found
Try adjusting your filters or changing your location to see available listings
Turn on listing alerts and we'll notify you
when matching listings appear