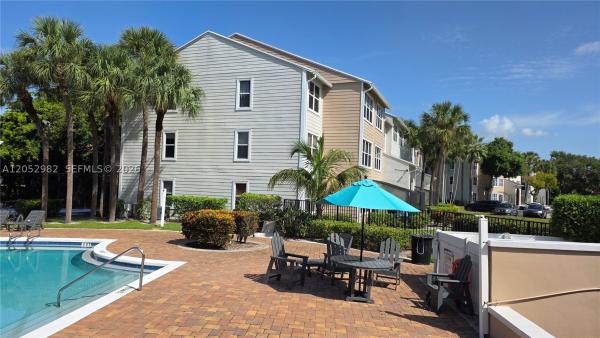
Palm Chase, 5477 Atlantic Palm Ct #B

$255K15.7%
$215,000
2
Beds
2
Baths
1,340
SqFt
Status
Backup
A backup offer is when a home seller has accepted an offer from a buyer, but is still accepting offers from other buyers. Sellers state that they are accepting backup offers if they think the current offer may fall through.
Parking
1
Size
1,340 SqFt (124 m2)
Price
$160/SqFt ($1,727/m2)
Type
Villa
Built
1986
HOA
$867/MO
MLS Number
R11125160
View
Garden
On Site
362 Days
Updated
0 Days ago
Page Views
0
Looking for a community with lots of green space and walking trails? Welcome to Palm Chase, a gated HOPA community. Discover this spacious villa offering two bedrooms plus a versatile bonus room, a 290 sq. ft. sunroom, and a one-car garage. Main rooms have been freshly painted. Perfectly positioned on a quiet cul-de-sac, this home enjoys exceptional privacy. A charming private courtyard welcomes guests, while inside, a skylight brightens the kitchen with natural light. Vaulted ceilings in the living and dining areas create an airy, open feel--making the villa live like a single-family home. The sought-after split bedroom floor plan, interior laundry room, and oversized sunroom overlooking peaceful green space add to the appeal. The garage conveniently opens directly to the kitchen and the driveway accomodates two cars with additional guest parking nearby. At Palm Chase, enjoy carefree living with resort-style amenities without the expense of country club fees. The clubhouse features a temperature-controlled pool, hot tub, fitness center, social clubs, and walking paths, along with pickleball, bocce, and tennis courts. This pet-free community requires approval and annual registration for service or emotional support animals, and there is a two-year waiting period before leasing. Ideally located, Palm Chase is close to places of worship, shopping, dining, and medical facilities, just 25 minutes from PBIA and 15 minutes from the beach. Schedule your showing today and experience the South Florida lifestyle you've always wanted!

Features

Bedrooms
  • Bedrooms: 2
Bathrooms
  • Bathrooms: 2
  • Half Bathrooms: No info
Exterior and Lot Features
  • Exterior Features: OutdoorLivingArea, Porch
  • View: Garden
Interior, Heating and Cooling
  • Interior Features: EntranceFoyer, EatInKitchen, LivingDiningRoom, MainLevelPrimary, Pantry, SplitBedrooms, SeparateShower, WalkInClosets
  • Equipment / Appliances: Dryer, Dishwasher, ElectricRange, ElectricWaterHeater, Disposal, Microwave, Refrigerator, WaterHeater, Washer
  • Heating Description: Central,Electric
  • Cooling Description: CentralAir, CeilingFans, Electric
Building and Construction
  • Floor Description: Carpet,Laminate
  • Windows/Treatment: Blinds, Skylights, Sliding
  • Year Built: 1986
  • Style: Mediterranean
Waterfront and Water Access
  • Waterfront Frontage: No info
School Information
  • Elementary School: Crosspointe
  • Middle School: Carver Community
  • Senior High School: Boynton Beach
Other Property Info
  • Garage: 1
  • Listing Date: 2025-09-18T16:44:22.000-00:00
  • Directions: Southeast
  • Pets Allowed: No
Taxes, Fees & More
  • Maintenance Includes: CommonAreas, CableTv, Insurance, MaintenanceGrounds, PestControl, Security, Water
  • Taxes: 4310.95
  • Security Information: GatedCommunity, SmokeDetectors
  • Parking Description: Attached, Garage, GarageDoorOpener, Guest
  • Total Floors in Building: 1
  • Total Units in Complex: 350

Apples-to-Apples Comparables

 Closest-Match Comparables
See closest-match comps for this subdivision
No obligation
Verified
Trends
Insights
Best of Luxury Realty
Talk to a local advisor
Licensed advisors answering your questions across Boynton Beach, FL
01
Licensed Brokerage
02
Local Advisors
03
Direct Answers
Exclusive real estate service partner

Price History

Current
$215K
High
$255K
Low
$215K
Total Change
-15.7%
$260K$235K$210KSep 25Oct 25Jan 26Jun 26Jul 26Aug 26
Date
Event
Price
Change
Price Per
08/14/2026
Price Reduced
$215K
-2.27%
$160 ft2
$1,727 m2
07/29/2026
Price Reduced
$220K
-2.22%
$164 ft2
$1,767 m2
06/16/2026
Price Reduced
$225K
-8.16%
$168 ft2
$1,807 m2
01/13/2026
Price Reduced
$245K
-2%
$183 ft2
$1,968 m2
10/16/2025
Price Reduced
$250K
-1.96%
$187 ft2
$2,008 m2
09/18/2025
Listed
$255K
 
$190 ft2
$2,048 m2
08/14/2026
$215K
Event
Price Reduced
Change
-2.27%
Price Per
$160 ft2
$1,727 m2
07/29/2026
$220K
Event
Price Reduced
Change
-2.22%
Price Per
$164 ft2
$1,767 m2
06/16/2026
$225K
Event
Price Reduced
Change
-8.16%
Price Per
$168 ft2
$1,807 m2
01/13/2026
$245K
Event
Price Reduced
Change
-2%
Price Per
$183 ft2
$1,968 m2
10/16/2025
$250K
Event
Price Reduced
Change
-1.96%
Price Per
$187 ft2
$2,008 m2
09/18/2025
$255K
Event
Listed
Price Per
$190 ft2
$2,048 m2
Price per square foot and days on website are not provided values and are calculated by Subdivisions.
Listed by Susan LeeKeyes Company • Buyer Agency Compensation .

Listing Location & Street View
MapStreet View

Peer Listings

Active listings from matched communities
Results 1 of 1
Venetian Terrace, 2141 W Woolbright Rd #L102, Boynton Beach, Florida 33426, image 1
Venetian Terrace, 2141 W Woolbright Rd #L102, Boynton Beach, Florida 33426, image 2
Venetian Terrace, 2141 W Woolbright Rd #L102, Boynton Beach, Florida 33426, image 3
$225,000
Condo for sale in Venetian Terrace
2141 W Woolbright Rd #L102, Boynton Beach, FL 33426

Scores

Walk Score®
Car-Dependent. Almost all errands require a car
6

100
Bike Score®
Somewhat Bikeable. Minimal bike infrastructure
29

100
Sound Score®
Bearable noise
78

100
Airport Score
Close to airports. Noticeable airport activity
0

100
Traffic Score
Congested area. Frequent traffic delays
31

100
Local Score
Limited local amenities nearby
0

100
Community Snapshot
2 – 3 BR
Bedrooms
$205K – $370K
Price Tier
1,190 - 1,800
SqFt Range
1986
Year Build
1
Total Floors

Subdivision Amenities

Bocce Court
Clubhouse
Community Kitchen
Elevators
Fitness Center
Library
Management
Parking
Pickleball
Pool
Recreation Facilities
Sauna
Shuffleboard Court
Sidewalks

Boynton Beach
Entry-Level
Entry-Level Homes & Condos