Isle Of Venice, 552 NW San Remo Cir

269,800-1.78%
$265,000
2
Beds
2
Baths
1,233
SqFt
Status
Sold - Aug 12, 2024
Parking
No info
Size
1,233 SqFt (115 m2)
Price
$215/SqFt ($2,313/m2)
Type
Villa
Built
1996
HOA
$438/MO
MLS Number
R10996658
View
Garden
On Site
786 Days
Updated
16 Days ago
Page Views
0
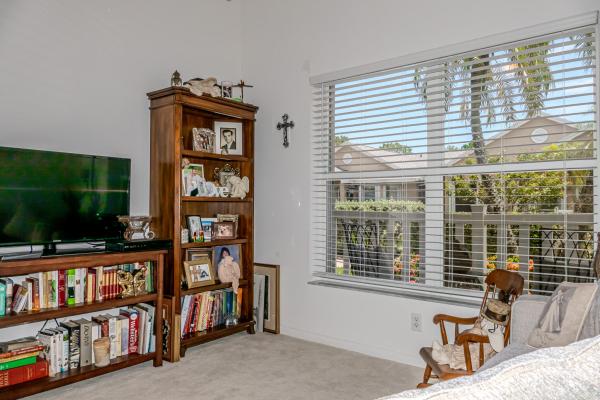
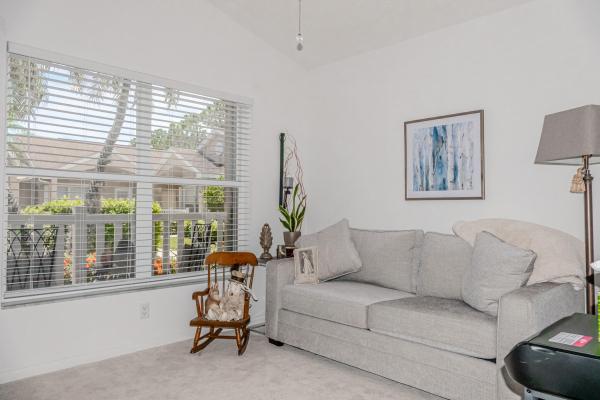
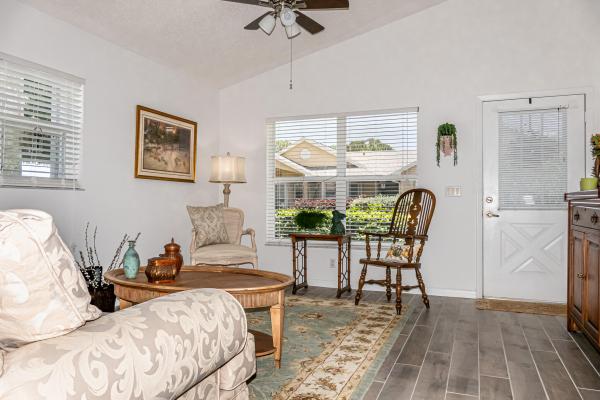
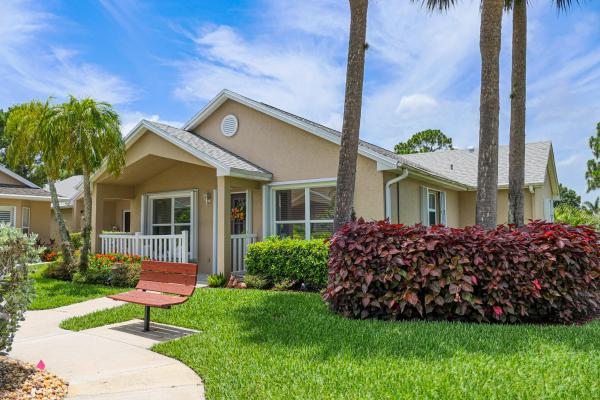
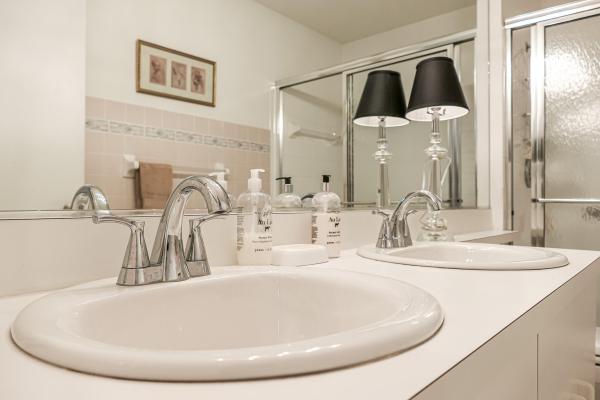
Beautiful 2-bedroom/2-bathroom Villa in Kings Isle an active 55+ community in the heart of Saint Lucie West. Close to shopping, doctors and restaurants. Rare end unit filled with natural light, featuring newer tile floors, updated kitchen with newer appliances... Read more

Features

Bedrooms
  • Bedrooms: 2
Bathrooms
  • Bathrooms: 2
  • Half Bathrooms: No info
Exterior and Lot Features
  • Exterior Features: OutdoorLivingArea
  • View: Garden
Interior, Heating and Cooling
  • Interior Features: BreakfastArea, DualSinks, EatInKitchen, LivingDiningRoom, Pantry, Storage, WalkInClosets
  • Equipment / Appliances: Dryer, Dishwasher, ElectricRange, ElectricWaterHeater, Disposal, Microwave, Refrigerator, WaterSoftener, WaterHeater, Washer
  • Heating Description: Central,Electric
  • Cooling Description: CentralAir,Electric
Building and Construction
  • Floor Description: Carpet,CeramicTile
  • Windows/Treatment: Blinds
  • Year Built: 1996
Waterfront and Water Access
  • Waterfront Frontage: No info
School Information
    Other Property Info
    • Garage: No info
    • Listing Date: 2024-06-17T07:01:14.000-00:00
    • Directions: Northwest
    • Pets Allowed: BreedRestrictions, NumberLimit, PetRestrictions, Yes
    Taxes, Fees & More
    • Maintenance Includes: CommonAreas, CableTv, MaintenanceGrounds, RecreationFacilities, Security, Internet
    • Taxes: 3549.32
    • Security Information: GatedWithGuard, GatedCommunity
    • Parking Description: Covered
    • Total Floors in Building: 1

    Apples-to-Apples Comparables

     Closest-Match Comparables
    See closest-match comps for this subdivision
    No obligation
    Verified
    Trends
    Insights
    Seller Advisory
    A smarter move starts with the right information
    Get a complimentary hyperlocal market review with human agent-verified comps and pricing guidance
    01
    Market Review
    Local market intelligence
    02
    Verified Comps
    Human agent-verified comparables
    03
    Pricing Guidance
    Actionable pricing recommendations
    Complimentary. No obligation

    Price History

    Current
    $265K
    High
    $270K
    Low
    $265K
    Total Change
    -1.8%
    $270K$267K$264KJun 24Aug 24
    Date
    Event
    Price
    Change
    Price Per
    08/12/2024
    Sold
    $265K
    -1.78%
    $215 ft2
    $2,313 m2
    06/17/2024
    Listed
    $270K
     
    $219 ft2
    $2,355 m2
    08/12/2024
    $265K
    Event
    Sold
    Change
    -1.78%
    Price Per
    $215 ft2
    $2,313 m2
    06/17/2024
    $270K
    Event
    Listed
    Price Per
    $219 ft2
    $2,355 m2
    Price per square foot and days on website are not provided values and are calculated by Subdivisions.
    Listed by Elizabeth Schweitzer • Schweitzer Realty • Buyer Agency Compensation .

    Listing Location & Street View
    MapStreet View

    Peer Listings

    Active listings from matched communities
    Results 2 of 2
    Camelot Gardens, 3302 SE Guinevere Ln #B, Port St. Lucie, Florida 34952, image 1
    Camelot Gardens, 3302 SE Guinevere Ln #B, Port St. Lucie, Florida 34952, image 2
    Camelot Gardens, 3302 SE Guinevere Ln #B, Port St. Lucie, Florida 34952, image 3
    $239,900
    • 2 Beds
    • 21/2 Baths
    • 1,328 SqFt
    • $181/SqFt
    Townhouse for sale in Camelot Gardens
    3302 SE Guinevere Ln #B, Port St. Lucie, FL 34952
    Spacious fully furnished 2br/2.5ba townhome in prime port st. Lucie location! Exceptional value with bright open living areas, generous room sizes, newer a/c and water heater, private screened patio, and upstairs balcony access from both bedrooms. Solid two-story construction with tiled roof, carport, and additional assigned parking. Enjoy low-maintenance living with hoa covering roof/exterior, water, sewer, cable, internet, clubhouse, indoor & outdoor pools, tennis, pickleball, and more. Minutes to beaches, golf, sam's club, walmart, shopping, dining, and medical. Ideal for full-time living, seasonal retreat, or investment. Rare combination of space, location, and included amenities at an attractive price. Seller motivated, excellent opportunity for buyers seeking size, location, and lifestyle value in one of port st. Lucie's most convenient communities. This furnished two-story townhome offers large living spaces, spacious screened patio for outdoor enjoyment, private upper balcony, tiled roof, newer major systems, and assigned covered plus open parking. Convenient front parking layout may provide future ev charging possibilities, subject to buyer verification and hoa approval. Community amenities are extensive, including clubhouse, library, tennis, pickleball, indoor/outdoor pools, cable, internet, water, sewer, and exterior maintenance. Outstanding proximity to beaches, major retail, sam's club, walmart, restaurants, golf, and healthcare. Strong potential for personal customization while delivering immediate comfort, convenience, and long-term value.
    Camelot Gardens, 903 SE Camelot Gardens Blvd, Port St. Lucie, Florida 34952, image 1
    Camelot Gardens, 903 SE Camelot Gardens Blvd, Port St. Lucie, Florida 34952, image 2
    Camelot Gardens, 903 SE Camelot Gardens Blvd, Port St. Lucie, Florida 34952, image 3
    $232,000
    • 3 Beds
    • 21/2 Baths
    • 1,688 SqFt
    • $137/SqFt
    Townhouse for sale in Camelot Gardens
    903 SE Camelot Gardens Blvd, Port St. Lucie, FL 34952
    Buyers if you are struggling to get into a home, sellers will offer to pay up to 3% towards buyers closing costs with an acceptable offer. You will love this townhome that lives bigger than its square footage of 1, 688 under air and 2, 222 total sq, with lots of updates and storage in every imaginable place. A true 3 bedroom with closet on first floor. Bedroom has sliders to the oversized screened in porch, a whopping 34' 6" x 17 feet. The previous owner built a mans shed for extra storage and gadgets and the ladies have an area for potting plants with additional counter space on either side with cabinets. Motion sensor light by front door as you re-enter home. Huge living room on the right, 18 x 13 with laminate flooring throughout the first floor. Note if you (see supplement) have a disability or a parent that lives with you and can't take the stairs you will be glad to have the single person stair chair lift that takes you up to the second floor. Also great for getting the laundry baskets down to the laundry room as well as helping with heavy trash bags etc. There is a deep pantry with shelves and additional storage under the stairs with a light on left to see all the additional storage underneath the stairs. Next door is the laundry room and half bath, with you guessed it more storage. Adjacent to the laundry is the dining room which can accommodate a 5 or 6 seater dining table. As you look left you see a compact but full kitchen thoughtfully planned out with a gray and white contemporary speckled corian counter top. Add a few bar stools on the dining room side and you can eat at the counter for less informal gatherings. Beautiful glass insert some what newer white cabinets and stainless steel look appliances which include french door refrigerator, dishwasher, disposal, microwave oven and range. Under counter lighting sets the mood for a more dramatic setting. Pull out drawers handle all of your pots and pans easily without having to get on your knees. The down stairs area has a total of 3 large sliders that open out to the screened porch. Relax, catch some sun, read a book or have a cool drink /or eat al fresco in the morning with your newspaper. Great outdoor room, great area for growing patio fruit or veggies. Once you ascend the stairs you reach the landing which is adjacent to the second full bath, the possible second master bedroom with wall-to-wall floor to ceiling and (you guessed it more closet storage). This second bedroom has a slider that overlooks a wraparound balcony. Imagine the cool breezes wafting through the air and the safety of the second floor at night. The master bedroom is a pure delight. Vaulted ceiling adds loftiness to the massive master suite 19 x 13 feet. Natural sun light filters through the blinds on slider, keeping everything light, bright and cheery. Wrap around balcony can seat up to 4 people with chairs. Balconies are very private in in this unit as you look out over the preserve area. You can see the mango tree and lots of trees and at night hear the birds as they wing their way home and see the stars come out. Master suite has 2 walk-in closets...Sorry gents, you get the smaller closet. Larger walk-in cloet has full mirrors and the closet has lots of nook, crannies and shelving for the lady of the house. Master retreat (bath) has large shower big enough for two or a wheel chair with block glass on one side. Large vanity with (you guessed it more storage) pocket door s to bathroom as well as the privy, privy has a window and (you guessed it more storage). East of u. S. 1 this little community of 132 homes is tucked away in its own little haven, minutes from the mall, shopping and of course the beaches and restaurants. This community allows larger pets (dogs) smaller pets too like cats. All the amenities are here for your pleasure, pool, tennis, racquetball, shuffleboard, fitness room, club house as well as a wash station for your vehicle when it gets dirty. All of this is included in your monthly h.O.A. Property is being sold as is, where is, move in condition, quick closings welcomed. Please note that agent is waiting on hoa to update application process as well as rules, regs, covenants and restrictions, so more information will be coming shortly, for your reading pleasure.
    Community Snapshot
    2 to 2 BR
    Bedrooms
    $170K to $235K
    Price Tier
    928 - 1,538
    SqFt Range
    1996
    Year Build
    1
    Total Floors

    Port St. Lucie
    Entry-Level
    Entry-Level Homes & Condos

    Kings Isle Communities in Port St. Lucie, FL

    HomeSearchHome ValueProfile