4
Beds
5
Baths
3,080
SqFt
$942
$/SqFt
Pending
Entry-Level House
Built in 2026
3 Parking
Bay View
Waterfront
Ranch, Single Family
Boat Dock Private
PRECONSTRUCTION ~Est. 2026
Pre-Construction listings in the subdivision are those that you are buying before or while it is being built.
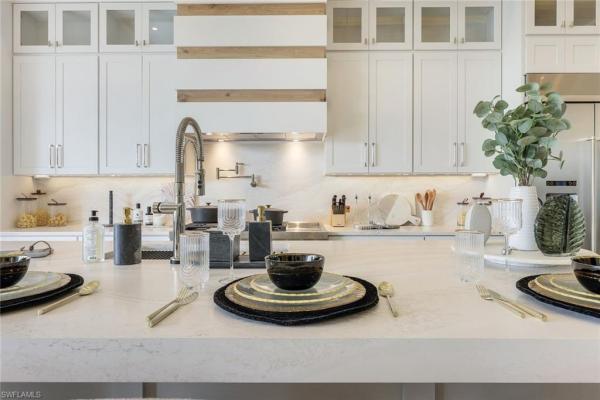
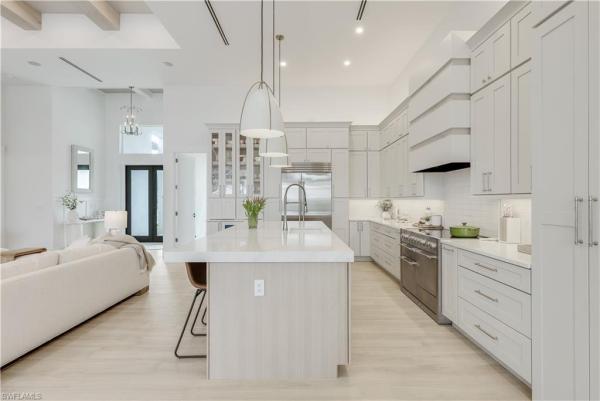
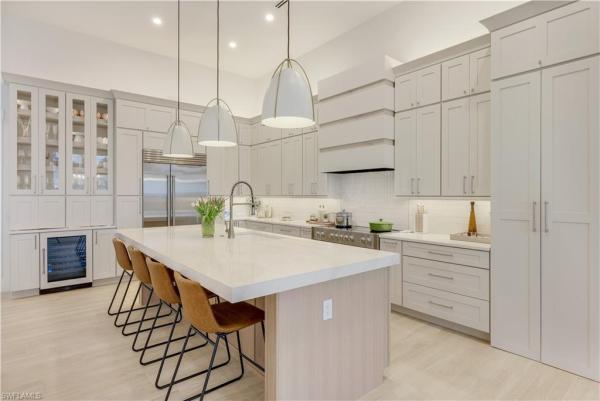
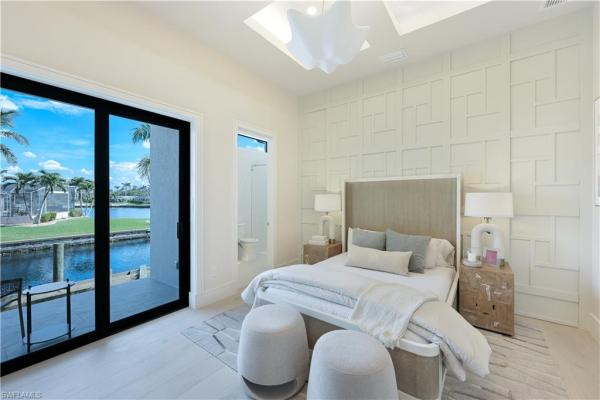
FULLY FURNISHED, TURNKEY home by top Design/Build firm Lux Development Group featuring unrivaled, OPEN WATER VIEWS. This spectacular 4-bedroom, 5-bathroom plus den estate home, redefines modern elegance. Nestled in the highly coveted Rose Garden enclave of Cape Coral—just moments from the renowned Westin—this home offers incredible open water basin views through the expansive 36' sliding glass doors . As you step into the light-filled, open-concept living space, you are enveloped by the work of professional interior design. Every inch of this home has been curated to create an atmosphere of sophisticated serenity. The soaring ceiling in the great room, the strategically placed stone accents, and the custom, clean-lined architectural details create a contemporary coastal sanctuary. The seamless integration of a curated palette and rich textures makes the interior a masterpiece. This home is being offered fully furnished with a bespoke collection of high-end furniture, ensuring that your transition to luxury is instant and effortless. Designed for those who appreciate the finest, this home is an entertainer’s dream. The gourmet kitchen boasts custom sleek cabinetry, Curated high-end appliance package with Sub-zero refrigeration, a spacious island with Mitered edge stone, and a magnificent quartz back-splash that is both dramatic and functional. A dedicated, private dining space is ready for dinner parties, while the great room opens to the outdoor living area through massive, telescoping glass doors, creating a single, vast indoor-outdoor experience. All four spacious bedrooms serve as luxurious, private suite escapes. The primary suite is a true sanctuary, featuring floor-to-ceiling glass windows that frame the open water and provide access to a private poolside terrace. The spa-like master bathroom includes a deep soaking tub, a multi-head glass-enclosed shower, and bespoke custom cabinetry. All five bathrooms feature high-end designer tile, fixtures, and custom finishes. Step outside into your personal resort. The stunning custom pool creates a perfect optical illusion, merging the water of the pool directly into the open water of the canal and basin. A custom waterfall curtain cascades into the pool, adding to the visual and auditory tranquility. The integrated spillover spa provides a space to relax while taking in the best view in the neighborhood. Beyond the pool, a lower-level sun deck provides direct access to a large private boat dock , inviting you to explore the open water just steps from your door.
MLS Number: 226011188
Updated: 14 Days ago
Page Views: 0

Features

Bedrooms
  • Bedrooms: 4
Bathrooms
  • Bathrooms: 5
  • Half Bathrooms: No info
Exterior and Lot Features
  • Exterior Features: Boat Dock Private, Captain's Walk, Composite Dock, Open Porch/Lanai, Built-In Gas Fire Pit, Outdoor Kitchen, Outdoor Shower
  • View: Bay
Interior, Heating and Cooling
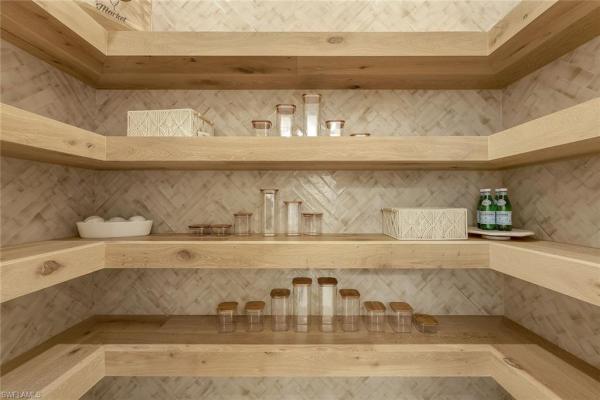
  • Interior Features: Bar, Built-In Cabinets, Closet Cabinets, Coffered Ceiling(s), Custom Mirrors, Fireplace, Laundry Tub, Pantry, Tray Ceiling(s), Vaulted Ceiling(s), Volume Ceiling, Walk-In Closet(s), Wet Bar
  • Equipment / Appliances: Electric Cooktop, Dishwasher, Disposal, Double Oven, Grill - Gas, Microwave, Refrigerator/Freezer, Self Cleaning Oven, Washer, Wine Cooler
  • Heating Description: Central Electric
  • Cooling Description: Central Electric
Building and Construction
  • Floor Description: Tile, Wood
  • Windows/Treatment: No info
  • Construction Type: House
  • Year Built: 2026
  • Style: Ranch, Single Family
Waterfront and Water Access
  • Waterfront Frontage: Yes
School Information
    Other Property Info
    • Garage: 3
    • Pets Allowed: Yes
    Taxes, Fees & More
    • Maintenance Includes: None
    • Taxes: 7790.07
    • Security Information: Security System, Smoke Detector(s)
    • Parking Description: Driveway Paved, Attached
    • Total Floors in Building: 1
    • Total Units in Building: 1

    Apples-to-Apples Comparables

     Closest-Match Comparables
    See closest-match comps for this subdivision
    No obligation
    Verified
    Trends
    Insights
    Best of Luxury Realty
    Talk to a local advisor
    Licensed advisors answering your questions across Cape Coral, FL
    01
    Licensed Brokerage
    02
    Local Advisors
    03
    Direct Answers
    Exclusive real estate service partner

    Price History

    Date
    Event
    Price
    Change
    Price Per
    03/13/2026
    Listed
    $2.9M
     
    $942 ft2
    $10,135 m2
    03/13/2026
    $2.9M
    Event
    Listed
    Price Per
    $942 ft2
    $10,135 m2
    Price per square foot and days on website are not provided values and are calculated by Subdivisions.
    Listed by Avi CelaPremiere Plus Realty Company • Buyer Agency Compensation .

    Listing Location & Street View
    MapStreet View

    Peer Listings

    Active listings from matched communities
    Results 0 of 0
    No listings found
    Try adjusting your filters or changing your location to see available listings
    Turn on listing alerts and we'll notify you
    when matching listings appear

    Scores

    Walk Score®
    Car-Dependent. Almost all errands require a car
    0

    100
    Bike Score®
    Somewhat Bikeable. Minimal bike infrastructure
    37

    100
    Sound Score®
    Bearable noise
    81

    100
    Airport Score
    Close to airports. Noticeable airport activity
    0

    100
    Traffic Score
    Congested area. Frequent traffic delays
    27

    100
    Local Score
    Limited local amenities nearby
    0

    100
    Community Snapshot
    2 – 6 BR
    Bedrooms
    $105K – $6.9M
    Price Tier
    1 - 9,391
    SqFt Range
    2006
    Year Build
    1
    Total Floors

    Subdivision Amenities

    None
    See Remarks

    Cape Coral
    Entry-Level
    Entry-Level Homes & Condos