5687 Fairway Park Dr #204

3
Beds
2
Baths
1,426
SqFt
$210
$/SqFt
Condo
Built in 1980
GolfCourse, Lake, Water View
$754/mo HOA
Balcony
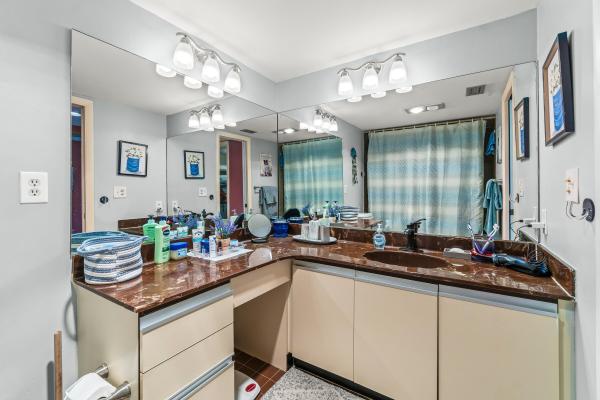
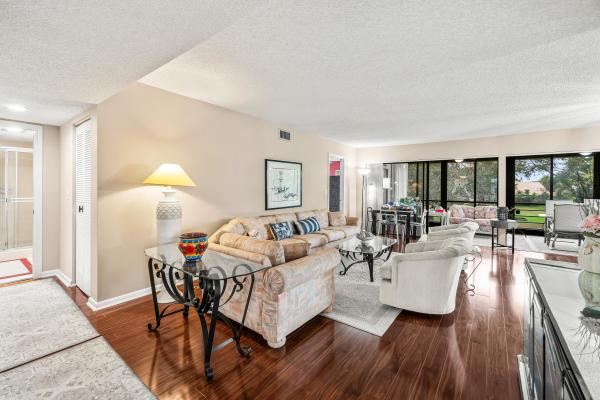
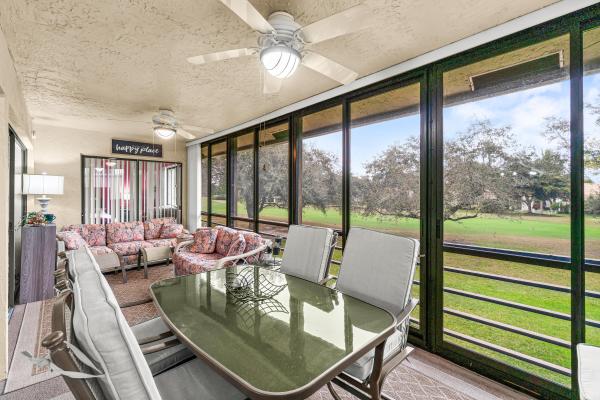
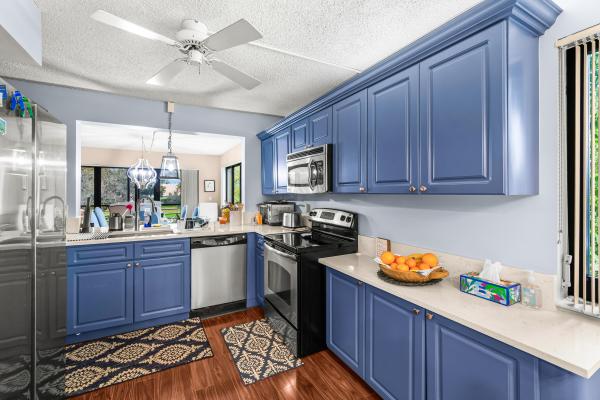
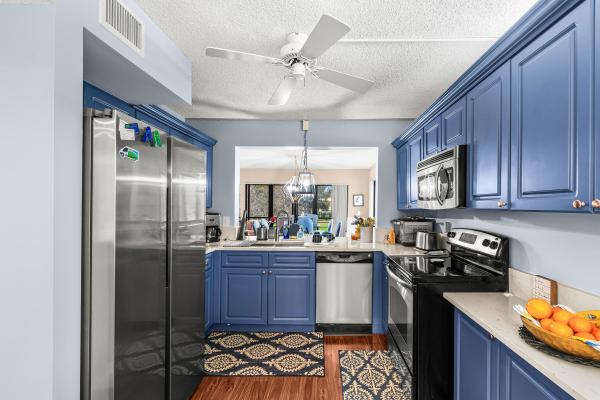
Enjoy serene golf course living in this spectacular second-floor walk up corner residence located in the desirable Indian Spring 55 plus community. This spacious three-bedroom, two-bath walk-up offers an ideal blend of comfort, style, and breathtaking views. The home features a brand-new kitchen with modern finishes, ample cabinetry, and updated appliances, perfect for everyday living or entertaining. Light-filled living and dining areas open to an oversized, enclosed lanai, creating a wonderful extra space to relax while overlooking the lush golf course fairways. The split-bedroom floor plan provides privacy for guests, while the generous primary suite offers peaceful golf views and an en-suite bath. As a corner unit, the home enjoys extra windows, added privacy, and a bright, open feel throughout. Located in the active 55+ community of Indian Spring, residents enjoy a vibrant lifestyle with optional country club membership, beautifully maintained grounds, and convenient access to shopping, dining, and major roadways. This is Florida living at its best move-in ready and perfectly suited for seasonal enjoyment or year-round living
MLS Number: B26033288
On Site: 112 Days
Updated: 0 Days ago
Page Views: 0

Features

Bedrooms
  • Bedrooms: 3
Bathrooms
  • Bathrooms: 2
  • Half Bathrooms: No info
Exterior and Lot Features
  • Exterior Features: Balcony, OutdoorLivingArea
  • View: GolfCourse, Lake, Water
Interior, Heating and Cooling
  • Interior Features: DualSinks, Pantry, SplitBedrooms, TubShower, WalkInClosets
  • Equipment / Appliances: Cooktop, Dryer, Dishwasher, ElectricWaterHeater, Disposal, Microwave, Range, Refrigerator, WaterHeater, Washer
  • Heating Description: Central,Electric
  • Cooling Description: CentralAir,Electric
Building and Construction
  • Floor Description: Carpet,Tile
  • Construction Type: MultiFamily
  • Year Built: 1980
Waterfront and Water Access
  • Waterfront Frontage: No info
School Information
  • Elementary School: Hagen Road
  • Middle School: Carver Community
  • Senior High School: Boynton Beach
Other Property Info
  • Listing Date: 2026-05-27T10:35:14.000-00:00
  • Directions: North
  • Pets Allowed: No
Taxes, Fees & More
  • Maintenance Includes: CommonAreas, CableTv, MaintenanceGrounds, Roof, Sewer, Security, Trash
  • Taxes: 4409.04
  • Real Estate Taxes: 242922
  • Security Information: SecurityGate, GatedWithGuard, GatedCommunity
  • Parking Description: Assigned,Guest
  • Total Floors in Building: 2

Apples-to-Apples Comparables

 Closest-Match Comparables
See closest-match comps for this subdivision
No obligation
Verified
Trends
Insights
Best of Luxury Realty
Talk to a local advisor
Licensed advisors answering your questions across Boynton Beach, FL
01
Licensed Brokerage
02
Local Advisors
03
Direct Answers
Exclusive real estate service partner

Price History

Current
$300K
High
$300K
Low
$300K
Total Change
0%
$303K$300K$297KMay 26Jun 26
Date
Event
Price
Change
Price Per
06/10/2026
Price Reduced
$300K
0%
$210 ft2
$2,265 m2
05/27/2026
Listed
$300K
 
$210 ft2
$2,265 m2
06/10/2026
$300K
Event
Price Reduced
Change
0%
Price Per
$210 ft2
$2,265 m2
05/27/2026
$300K
Event
Listed
Price Per
$210 ft2
$2,265 m2
Price per square foot and days on website are not provided values and are calculated by Subdivisions.
Listed by Allyson MahlerKeller Williams Realty Service • Buyer Agency Compensation .

Listing Location & Street View
MapStreet View

Peer Listings

Active listings from matched communities
Results 0 of 0
No listings found
Try adjusting your filters or changing your location to see available listings
Turn on listing alerts and we'll notify you
when matching listings appear