Marina View At Cape Harbor, 5704 Cape Harbour Dr #105

3
Beds
2
Baths
2,054
SqFt
$333
$/SqFt
Premium Condo
Built in 2004
2 Parking
Basin, Canal, Water View
Waterfront
Mid Rise (4-7)
Boat Ramp
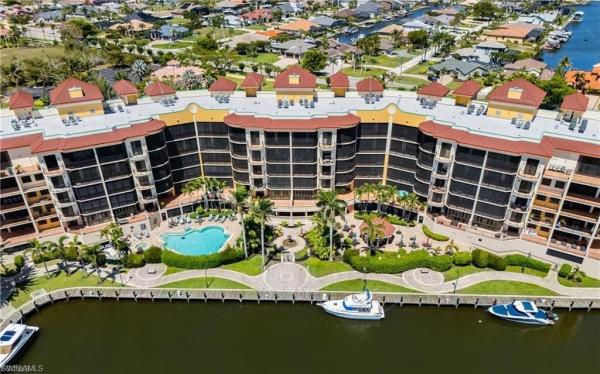
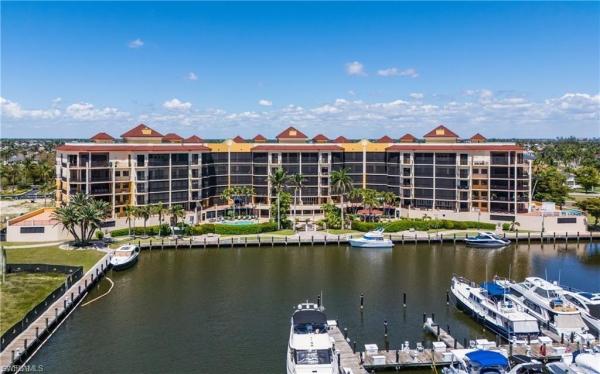
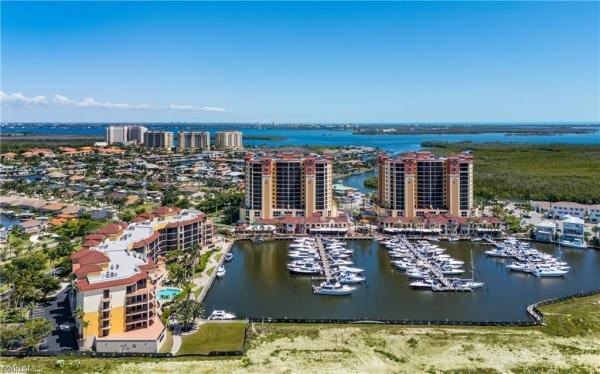
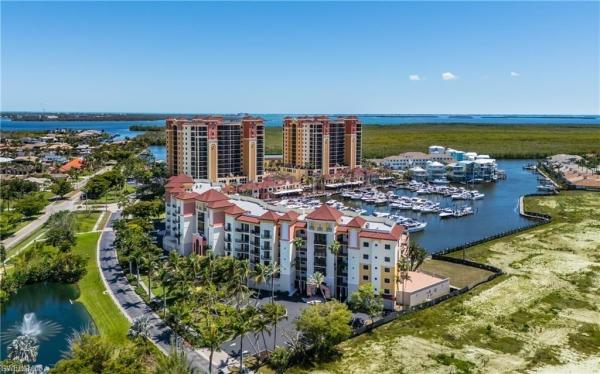
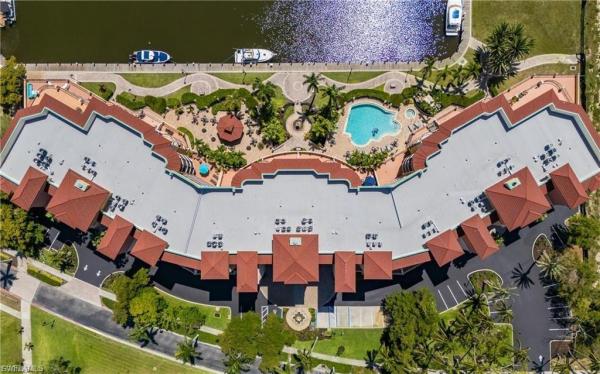
*PRICE REDUCED* Marina View at Cape Harbour: Premier Waterfront Living. Expansive Outdoor Spaces: Enjoy 1,500 sq ft of outdoor living across two decks—one overlooking the yacht-filled harbor and pool, perfect for sunset views, and an east-facing deck ideal for morning coffee. Elegant Interiors: This three-bedroom, two-bath condo features king-size beds in every room, each with Roku TVs and meticulous attention to detail. Gourmet Kitchen: Granite countertops, a new Bosch convection oven (April 2025), stainless steel appliances, and a complete set of cookware and dishware make this kitchen turnkey ready. Primary Suite Retreat: Adjustable king bed, dual walk-in closets, spa-like bathroom with jetted whirlpool tub, separate shower, and direct access to the lanai. Resort-Style Amenities: Work out room, tennis courts, event room, pools, whirlpool, BBQ area, and more—plus four restaurants, boat and bike rentals, and unique shops just steps away. Additional Features: Washer/dryer, wine refrigerator, whole-house water filtration, electric fireplace, hurricane shutters, and gated parking garage. Experience luxury and convenience at Marina View. The Cape Harbour community features 4 excellent restaurants, two boat rental companies, bike and kayak rentals, and a fishing guide service. All of this plus some boutique shops are just steps away on the habor boardwalk. There is no need to get into your car to enjoy the best southwest Florida has to offer.
MLS Number: 2025021348
Updated: 57 Days ago
Page Views: 0

Features

Bedrooms
  • Bedrooms: 3
Bathrooms
  • Bathrooms: 2
  • Half Bathrooms: No info
Exterior and Lot Features
  • Exterior Features: Boat Ramp, Captain's Walk, Composite Dock, Balcony, Open Porch/Lanai, Screened Lanai/Porch, Built In Grill, Courtyard, Storage, Tennis Court(s)
  • View: Basin, Canal, Water
Interior, Heating and Cooling
  • Interior Features: Bar, Built-In Cabinets, Fire Sprinkler, Laundry Tub, Pantry, Volume Ceiling, Wet Bar, Window Coverings
  • Equipment / Appliances: Electric Cooktop, Dishwasher, Disposal, Dryer, Microwave, Range, Refrigerator/Freezer, Reverse Osmosis, Washer, Water Treatment Owned, Wine Cooler
  • Heating Description: Central Electric
  • Cooling Description: Ceiling Fan(s), Central Electric
Building and Construction
  • Floor Description: Carpet, Tile
  • Windows/Treatment: Window Coverings
  • Construction Type: No info
  • Year Built: 2004
  • Style: Mid Rise (4-7)
Waterfront and Water Access
  • Waterfront Frontage: Yes
School Information
    Other Property Info
    • Garage: 2
    • Pets Allowed: With Approval
    Taxes, Fees & More
    • Maintenance Includes: Cable, Insurance, Irrigation Water, Lawn/Land Maintenance, Manager, Pest Control Exterior, Rec Facilities, Street Lights, Trash Removal
    • Taxes: 11001
    • Security Information: Gated Community, Fire Sprinkler System
    • Parking Description: 2 Assigned, Attached
    • Total Floors in Building: 5
    • Total Units in Building: 58

    Apples-to-Apples Comparables

     Closest-Match Comparables
    See closest-match comps for this subdivision
    No obligation
    Verified
    Trends
    Insights
    Best of Luxury Realty
    Talk to a local advisor
    Licensed advisors answering your questions across Cape Coral, FL
    01
    Licensed Brokerage
    02
    Local Advisors
    03
    Direct Answers
    Exclusive real estate service partner

    Price History

    Current
    $685K
    High
    $795K
    Low
    $685K
    Total Change
    -13.8%
    $808K$740K$672KNov 25Dec 25Feb 26Feb 26Mar 26Mar 26Mar 26
    Date
    Event
    Price
    Change
    Price Per
    03/24/2026
    Price Reduced
    $685K
    -4.73%
    $333 ft2
    $3,590 m2
    03/20/2026
    Price Reduced
    $719K
    -0.83%
    $350 ft2
    $3,768 m2
    03/14/2026
    Price Reduced
    $725K
    -0.55%
    $353 ft2
    $3,799 m2
    02/24/2026
    Price Reduced
    $729K
    -1.35%
    $355 ft2
    $3,820 m2
    02/03/2026
    Price Reduced
    $739K
    -1.47%
    $360 ft2
    $3,873 m2
    12/18/2025
    Price Reduced
    $750K
    -5.66%
    $365 ft2
    $3,930 m2
    11/21/2025
    Listed
    $795K
     
    $387 ft2
    $4,166 m2
    03/24/2026
    $685K
    Event
    Price Reduced
    Change
    -4.73%
    Price Per
    $333 ft2
    $3,590 m2
    03/20/2026
    $719K
    Event
    Price Reduced
    Change
    -0.83%
    Price Per
    $350 ft2
    $3,768 m2
    03/14/2026
    $725K
    Event
    Price Reduced
    Change
    -0.55%
    Price Per
    $353 ft2
    $3,799 m2
    02/24/2026
    $729K
    Event
    Price Reduced
    Change
    -1.35%
    Price Per
    $355 ft2
    $3,820 m2
    02/03/2026
    $739K
    Event
    Price Reduced
    Change
    -1.47%
    Price Per
    $360 ft2
    $3,873 m2
    12/18/2025
    $750K
    Event
    Price Reduced
    Change
    -5.66%
    Price Per
    $365 ft2
    $3,930 m2
    11/21/2025
    $795K
    Event
    Listed
    Price Per
    $387 ft2
    $4,166 m2
    Price per square foot and days on website are not provided values and are calculated by Subdivisions.
    Listed by Bryan D KeaneSerhant • Buyer Agency Compensation .

    Listing Location & Street View
    MapStreet View

    Peer Listings

    Active listings from matched communities
    Results 0 of 0
    No listings found
    Try adjusting your filters or changing your location to see available listings
    Turn on listing alerts and we'll notify you
    when matching listings appear

    Scores

    Walk Score®
    Car-Dependent. Most errands require a car
    38

    100
    Bike Score®
    Somewhat Bikeable. Minimal bike infrastructure
    48

    100
    Sound Score®
    Bearable noise
    79

    100
    Airport Score
    Close to airports. Noticeable airport activity
    0

    100
    Traffic Score
    Congested area. Frequent traffic delays
    28

    100
    Local Score
    Limited local amenities nearby
    0

    100
    Community Snapshot
    2 – 3 BR
    Bedrooms
    $464K – $685K
    Price Tier
    1,600 - 2,054
    SqFt Range
    2004
    Year Build
    5
    Total Floors

    Subdivision Amenities

    Barbecue
    Basketball Court
    Bike And Jog Path
    Bike Storage
    Billiard Room
    Boat Storage
    Business Center
    Cabana
    Clubhouse
    Community Boat Dock
    Community Boat Ramp
    Community Boat Slip
    Community Gulf Boat Access
    Community Room
    Electric Vehicle Charging
    Fish Cleaning Station
    Fitness Center
    Internet Access
    Library
    Marina
    Pickleball
    Play Area
    Pool
    Restaurant
    Sauna
    See Remarks
    Shopping
    Sidewalk
    Spa/Hot Tub
    Storage
    Streetlight
    Tennis Court(s)
    Trash Chute
    Underground Utility
    Volleyball
    Barbecue
    Beach - Private
    Bike And Jog Path
    Marina

    Cape Coral
    Premium
    Premium Homes & Condos

    Cape Harbour Communities in Cape Coral, FL