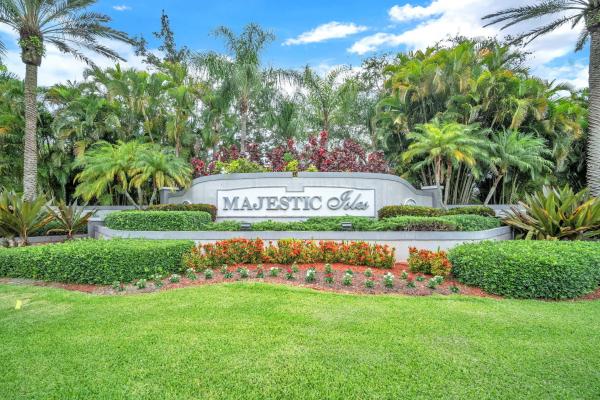
Majestic Isles, 5707 Swaying Palm Ln

3
Beds
2
Baths
1,982
SqFt
Status
Backup
A backup offer is when a home seller has accepted an offer from a buyer, but is still accepting offers from other buyers. Sellers state that they are accepting backup offers if they think the current offer may fall through.
Parking
2
Size
1,982 SqFt (184 m2)
Price
$265/SqFt ($2,851/m2)
Type
House
Built
1996
HOA
$584/MO
MLS Number
B26054338
View
Garden
On Site
57 Days
Updated
1 Days ago
Page Views
0
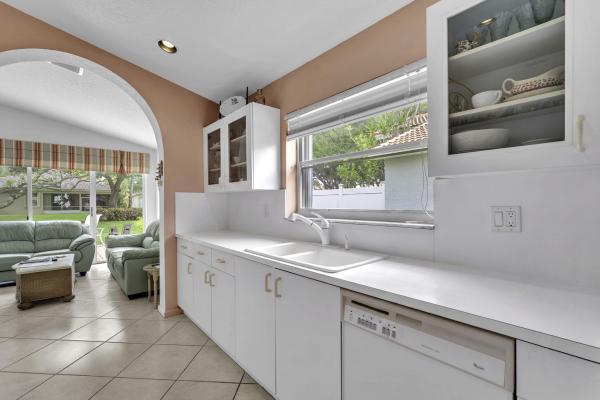
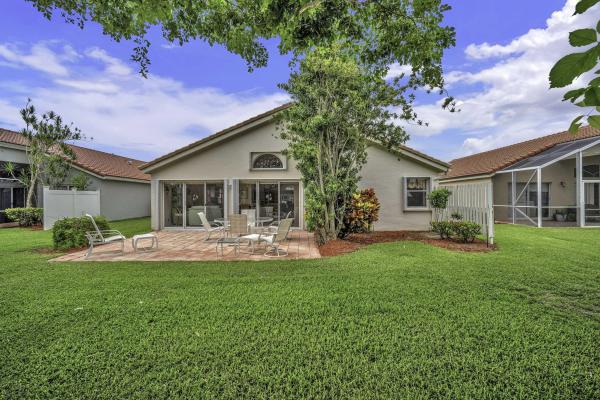
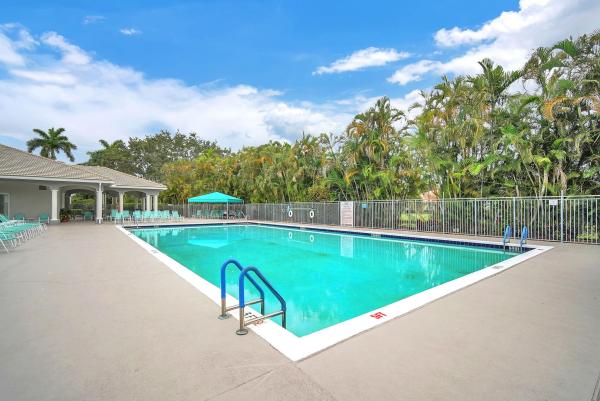
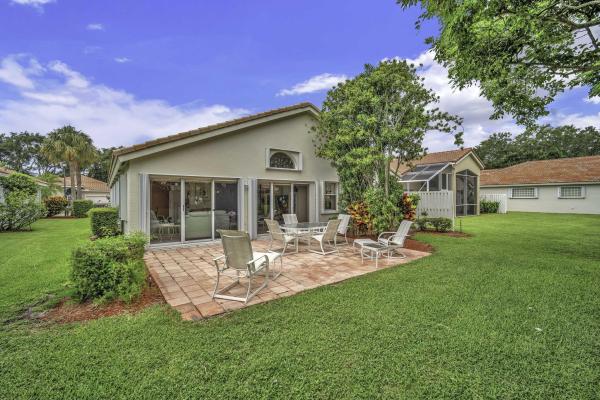
Majestic Isles Active 55+ Living at Its Best! NEW Roof being put on. Lovely 3BR/2BA single-family home with guard gated. Features spacious kitchen with eat in area and seamlessly flows into spacious living/family area—perfect for entertaining or relaxing. Vaulted ceilings with separate living and dining area. Thoughtful split-floor plan, & large primary suite offering two closets & an ensuite bath with soaking tub & separate shower. Screened porch & open patio with lots of green space for privacy. 2 pets under 30 lbs. HOA includes internet, cable, lawn care, & access to many resort-style amenities. Stunning clubhouse features pool, sauna, steam room, card rooms, arts & crafts & more. Close to shopping, highways, places of worship. New Roof in progress! New Roof in process Buyer's Agent welcome, submit all offers on FAR BAR AS IS with proof of funds, Buyer to verify all measurements and information.
Features

Bedrooms
  • Bedrooms: 3
Bathrooms
  • Bathrooms: 2
  • Half Bathrooms: No info
Exterior and Lot Features
  • Exterior Features: Garden, OutdoorLivingArea, Porch
  • View: Garden
Interior, Heating and Cooling
  • Interior Features: BedroomOnMainLevel, Bathtub, CathedralCeilings, DiningArea, SeparateFormalDiningRoom, DualSinks, EatInKitchen, GardenTubRomanTub, HighCeilings, LivingDiningRoom, CustomMirrors, Pantry, SoakingTub, SeparateShower, VaultedCeilings, WalkInClosets
  • Equipment / Appliances: Cooktop, Dryer, Dishwasher, ElectricCooktop, ElectricRange, ElectricWaterHeater, Disposal, IceMaker, Microwave, Oven, Range, Refrigerator, WaterHeater, Washer
  • Heating Description: Central,Electric
  • Cooling Description: CentralAir, CeilingFans, Electric
Building and Construction
  • Floor Description: Carpet, CeramicTile, Tile
  • Windows/Treatment: Blinds, Sliding, Shutters
  • Construction Type: House
  • Year Built: 1996
  • Style: Ranch
Waterfront and Water Access
  • Waterfront Frontage: No info
School Information
  • Elementary School: Crosspointe
  • Middle School: Carver Community
  • Senior High School: Boynton Beach
Other Property Info
  • Garage: 2
  • Listing Date: 2026-07-20T12:47:46.000-00:00
  • Directions: South
  • Pets Allowed: PetRestrictions,Yes
Taxes, Fees & More
  • Maintenance Includes: CommonAreas, CableTv, Internet, MaintenanceGrounds, RecreationFacilities, Security
  • Taxes: 3367.85
  • Real Estate Taxes: 219226
  • Security Information: GatedCommunity, SmokeDetectors
  • Parking Description: Attached, Driveway, Garage, GarageDoorOpener, PaverBlock
  • Total Floors in Building: 1

Apples-to-Apples Comparables

 Closest-Match Comparables
See closest-match comps for this subdivision
No obligation
Verified
Trends
Insights
Best of Luxury Realty
Talk to a local advisor
Licensed advisors answering your questions across Boynton Beach, FL
01
Licensed Brokerage
02
Local Advisors
03
Direct Answers
Exclusive real estate service partner

Price History

Date
Event
Price
Change
Price Per
07/20/2026
Listed
$525K
 
$265 ft2
$2,851 m2
07/20/2026
$525K
Event
Listed
Price Per
$265 ft2
$2,851 m2
Price per square foot and days on website are not provided values and are calculated by Subdivisions.
Listed by Mark KottlerRE/MAX Prestige Realty/Wellington • Buyer Agency Compensation .

Listing Location & Street View
MapStreet View

Peer Listings

Active listings from matched communities
Results 0 of 0
No listings found
Try adjusting your filters or changing your location to see available listings
Turn on listing alerts and we'll notify you
when matching listings appear

Scores

Walk Score®
Car-Dependent. Almost all errands require a car
6

100
Bike Score®
Somewhat Bikeable. Minimal bike infrastructure
28

100
Sound Score®
Bearable noise
81

100
Airport Score
Close to airports. Noticeable airport activity
0

100
Traffic Score
Congested area. Frequent traffic delays
24

100
Local Score
Limited local amenities nearby
0

100
Community Snapshot
3 – 3 BR
Bedrooms
$385K – $525K
Price Tier
1,374 - 2,572
SqFt Range
1998
Year Build
1
Total Floors

Subdivision Amenities

Clubhouse
Elevators
Fitness Center
Gated
Library
Management
Parking
Pickleball
Pool
Recreation Facilities
Sauna
Shuffleboard Court
Sidewalks

Boynton Beach
Entry-Level
Entry-Level Homes & Condos