Fairway Park At Indian Spring, 5715 Fairway Park Dr #201

2
Beds
2
Baths
1,084
SqFt
$211
$/SqFt
Entry-Level Condo
Built in 1980
GolfCourse, Garden, Lake View
$694/mo HOA
Waterfront
Balcony
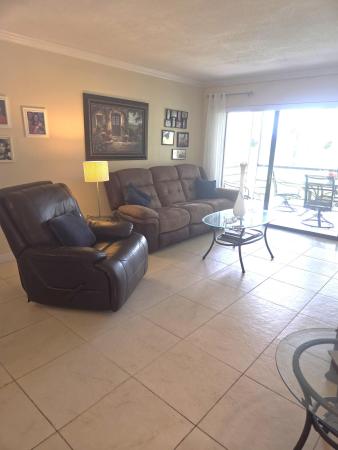
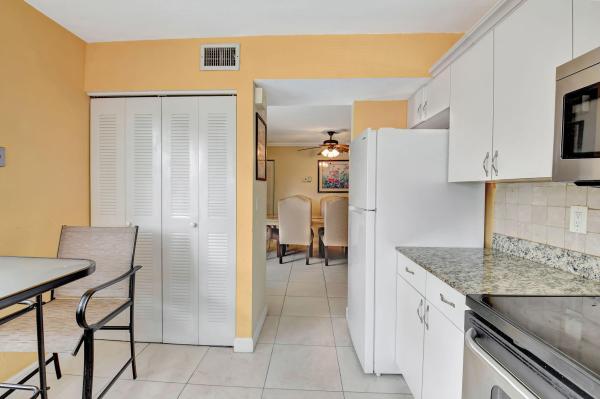
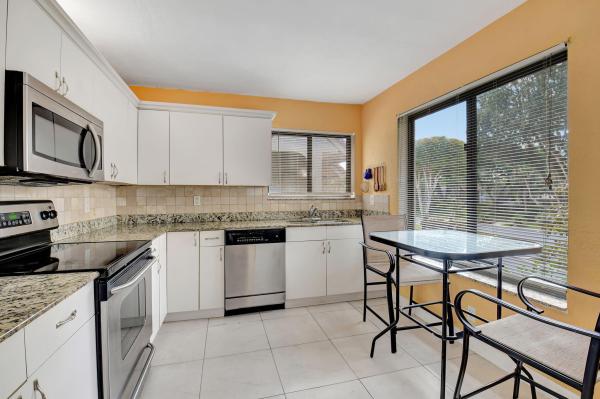
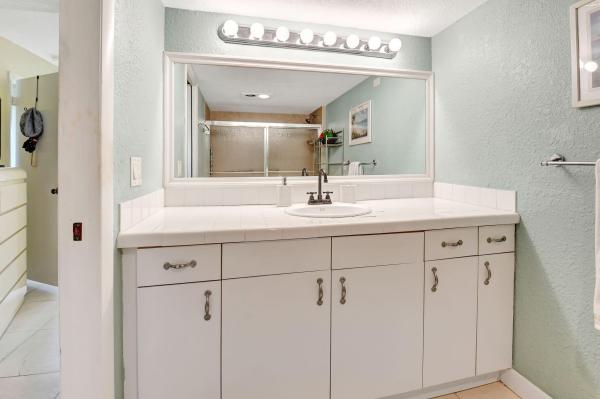
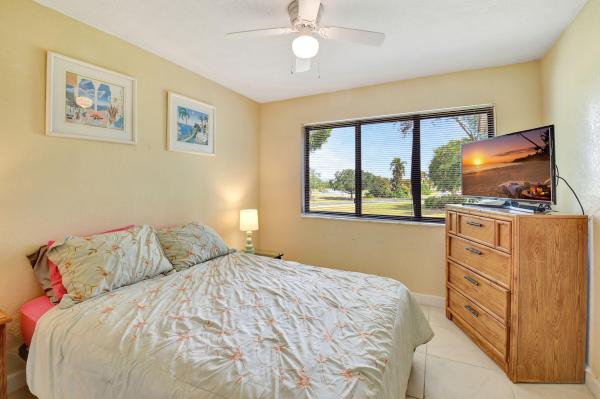
Breathtaking panoramic golf, lake, and garden views take center stage in this bright 2BD/2BA end-unit condo! Relax and unwind on your private screened balcony with serene tropical vistas. Interior highlights include granite countertops, an open split layout, high ceilings, and generous bedrooms with incredible natural light. Bring your vision to add your personal flooring touches and make it truly your own! BONUS: Includes a complimentary 1-year social membership with full-price offer. Very Close to community pool—schedule your private tour today! Prime Location & Panoramic Views in Indian Spring. This bright second-floor end-unit condo offers unmatched panoramic vistas overlooking lush fairways, tranquil water, and serene gardens from a private screened balcony. Key Highlights: Layout & Living: Split 2BD/2BA design with high ceilings, spacious primary suite, generous walk-in closets, and formal dining area. Kitchen & Utilities: Equipped with granite countertops, complete appliance suite, tankless water heater, and an inside laundry room. Custom Potential: Solid foundation with tile in key areas; easily bring your design vision to complete the flooring. Community Perks: Directly across from the sparkling community pool within a 24/7 guard-gated neighborhood. Optional seasonal golf, tennis, and country club amenities available. Seller is providing a complimentary 1-year social country club membership with a full-price offer!
MLS Number: B26027980
On Site: 130 Days
Updated: 4 Days ago
Page Views: 0

Features

Bedrooms
  • Bedrooms: 2
Bathrooms
  • Bathrooms: 2
  • Half Bathrooms: No info
Exterior and Lot Features
  • Exterior Features: Balcony, OutdoorLivingArea
  • View: GolfCourse, Garden, Lake
Interior, Heating and Cooling
  • Interior Features: DiningArea, SeparateFormalDiningRoom, HighCeilings, MainLevelPrimary, SplitBedrooms, TubShower, WalkInClosets
  • Equipment / Appliances: Dryer, Dishwasher, Disposal, Microwave, Range, Refrigerator, TanklessWaterHeater, WaterHeater, Washer
  • Heating Description: Central,Electric
  • Cooling Description: CentralAir, CeilingFans, Electric
Building and Construction
  • Floor Description: Tile
  • Windows/Treatment: Blinds,Sliding
  • Construction Type: MultiFamily
  • Year Built: 1980
Waterfront and Water Access
  • Waterfront Frontage: Yes
School Information
  • Elementary School: Hagen Road
  • Middle School: Carver Community
  • Senior High School: Boynton Beach
Other Property Info
  • Listing Date: 2026-05-13T12:24:35.000-00:00
  • Directions: North
  • Pets Allowed: No
Taxes, Fees & More
  • Maintenance Includes: CommonAreas, CableTv, Internet, MaintenanceGrounds, PestControl, RecreationFacilities, ReserveFund, Roof, Sewer, Security, Trash
  • Taxes: 748.23
  • Real Estate Taxes: 83592
  • Security Information: GatedWithGuard, GatedCommunity, SecurityGuard
  • Parking Description: Assigned,Asphalt
  • Total Floors in Building: 2

Apples-to-Apples Comparables

 Closest-Match Comparables
See closest-match comps for this subdivision
No obligation
Verified
Trends
Insights
Best of Luxury Realty
Talk to a local advisor
Licensed advisors answering your questions across Boynton Beach, FL
01
Licensed Brokerage
02
Local Advisors
03
Direct Answers
Exclusive real estate service partner

Price History

Current
$229K
High
$229K
Low
$229K
Total Change
0%
$231K$229K$226KMay 26Jun 26
Date
Event
Price
Change
Price Per
06/09/2026
Price Reduced
$229K
0%
$211 ft2
$2,269 m2
05/13/2026
Listed
$229K
 
$211 ft2
$2,269 m2
06/09/2026
$229K
Event
Price Reduced
Change
0%
Price Per
$211 ft2
$2,269 m2
05/13/2026
$229K
Event
Listed
Price Per
$211 ft2
$2,269 m2
Price per square foot and days on website are not provided values and are calculated by Subdivisions.
Listed by Diane GrayKeyes Company • Buyer Agency Compensation .

Listing Location & Street View
MapStreet View

Peer Listings

Active listings from matched communities
Results 1 of 1
Palm Chase Lakes, 10215 N Circle Lake Dr #201, Boynton Beach, Florida 33437, image 1
$249,900$20K
Condo for sale in Palm Chase Lakes
10215 N Circle Lake Dr #201, Boynton Beach, FL 33437

Scores

Walk Score®
Car-Dependent. Almost all errands require a car
2

100
Bike Score®
Somewhat Bikeable. Minimal bike infrastructure
26

100
Sound Score®
Bearable noise
78

100
Airport Score
Close to airports. Noticeable airport activity
0

100
Traffic Score
Congested area. Frequent traffic delays
26

100
Local Score
Limited local amenities nearby
0

100
Community Snapshot
2 – 3 BR
Bedrooms
$179K – $250K
Price Tier
1,084 - 1,549
SqFt Range
1980
Year Build
2
Total Floors

Subdivision Amenities

Clubhouse
Fitness Center
Golf Course
Parking
Pool
Putting Greens
Recreation Facilities
Sidewalks
Storage

Boynton Beach
Entry-Level
Entry-Level Homes & Condos

Indian Spring Communities in Boynton Beach, FL