5761 NW Cone St

4
Beds
3
Baths
2,300
SqFt
$261
$/SqFt
House
Built in 2026
2 Parking
Ranch
PRECONSTRUCTION ~Est. 2026
Pre-Construction listings in the subdivision are those that you are buying before or while it is being built.
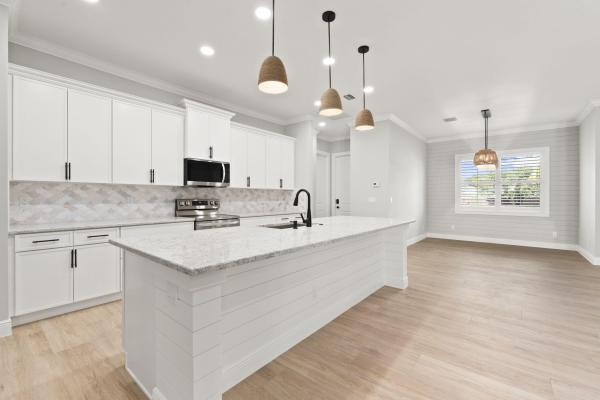
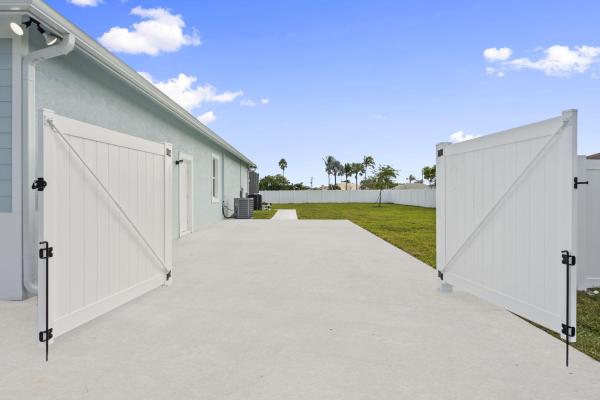
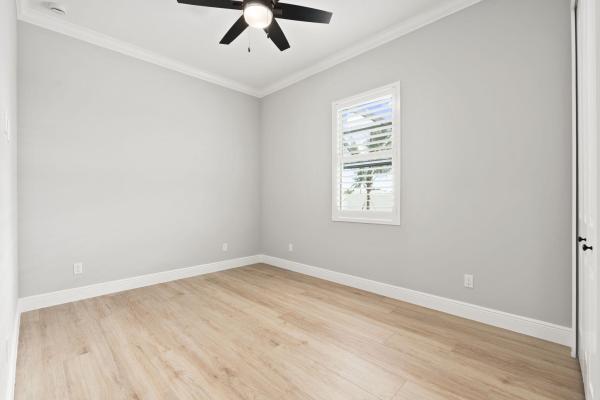
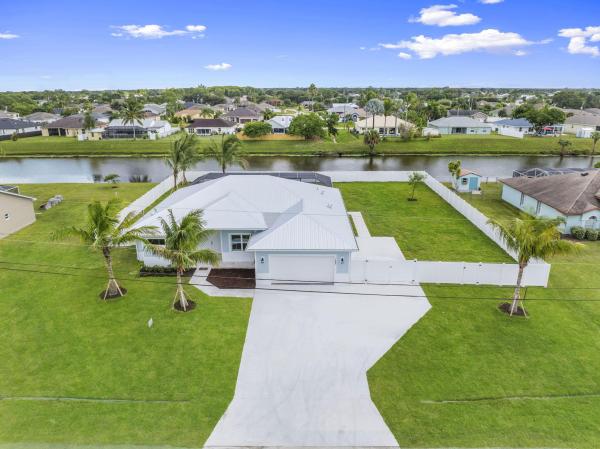
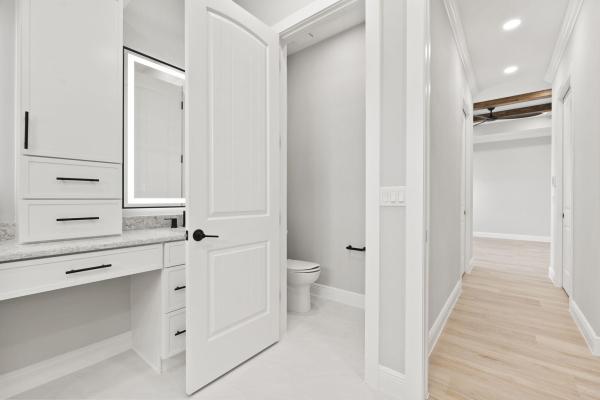
This newly completed, custom-built 4-bedroom, 3-bath residence by Southern Coastal Construction offers a rare opportunity to own a home where exceptional quality and thoughtful design take center stage. With $15,000 in flex buyer incentives, this property seamlessly blends modern elegance, durability, and energy efficiency. Constructed to a higher standard, the home features PGT impact-rated windows, spray foam insulation for superior efficiency and year-round comfort, and impressive 10-foot ceilings paired with 8-foot doors to create a bright, open living environment. Premium builder selections are showcased throughout, including waterproof subflooring for long-term peace of mind, a full irrigation system for easy landscape maintenance, built-out closets for optimal organization, and sleek stucco soffits that enhance the home's refined exterior appeal. The grand living space is designed to impress, featuring elegant coffered ceilings that elevate the home's main gathering area. Thoughtfully designed accent walls add depth and character to both the dining area and the primary suite, creating stylish focal points in key living spaces. At the heart of the home, the designer kitchen showcases a striking oversized island—perfect for entertaining, gathering, and everyday living. Every element has been carefully curated to balance luxury with functionality, resulting in a space that is as practical as it is beautiful. Situated in the desirable Torino area with no HOA, this high-end new construction stands apart, offering a unique opportunity to own a fully customized home defined by superior craftsmanship, comfort, and style.
MLS Number: R11154447
On Site: 246 Days
Updated: 2 Days ago
Page Views: 0

Features

Bedrooms
  • Bedrooms: 4
Bathrooms
  • Bathrooms: 3
  • Half Bathrooms: No info
Exterior and Lot Features
    Interior, Heating and Cooling
    • Interior Features: Bathtub, KitchenIsland, Pantry, SplitBedrooms, SoakingTub, SeparateShower, WalkInClosets
    • Equipment / Appliances: Dryer, Dishwasher, ElectricRange, IceMaker, Microwave, Range, Refrigerator, Washer
    • Heating Description: Central
    • Cooling Description: CentralAir, CeilingFans
    Building and Construction
    • Floor Description: Tile,Wood
    • Construction Type: House
    • Year Built: 2026
    • Style: Ranch
    Waterfront and Water Access
    • Waterfront Frontage: No info
    School Information
      Other Property Info
      • Garage: 2
      • Listing Date: 2026-01-14T18:50:23.000-00:00
      • Directions: Northwest
      • Pets Allowed: No
      Taxes, Fees & More
      • Taxes: 1375.18
      • Parking Description: Attached, Driveway, Garage, GarageDoorOpener
      • Total Floors in Building: 1

      Apples-to-Apples Comparables

       Closest-Match Comparables
      See closest-match comps for this subdivision
      No obligation
      Verified
      Trends
      Insights
      Best of Luxury Realty
      Talk to a local advisor
      Licensed advisors answering your questions across Port St. Lucie, FL
      01
      Licensed Brokerage
      02
      Local Advisors
      03
      Direct Answers
      Exclusive real estate service partner

      Price History

      Current
      $600K
      High
      $650K
      Low
      $600K
      Total Change
      -7.7%
      $656K$625K$594KJan 26May 26May 26Aug 26
      Date
      Event
      Price
      Change
      Price Per
      08/27/2026
      Price Reduced
      $600K
      -2.46%
      $261 ft2
      $2,808 m2
      05/29/2026
      Price Reduced
      $615K
      -1.6%
      $267 ft2
      $2,878 m2
      05/16/2026
      Price Reduced
      $625K
      -3.85%
      $272 ft2
      $2,925 m2
      01/19/2026
      Listed
      $650K
       
      $283 ft2
      $3,042 m2
      08/27/2026
      $600K
      Event
      Price Reduced
      Change
      -2.46%
      Price Per
      $261 ft2
      $2,808 m2
      05/29/2026
      $615K
      Event
      Price Reduced
      Change
      -1.6%
      Price Per
      $267 ft2
      $2,878 m2
      05/16/2026
      $625K
      Event
      Price Reduced
      Change
      -3.85%
      Price Per
      $272 ft2
      $2,925 m2
      01/19/2026
      $650K
      Event
      Listed
      Price Per
      $283 ft2
      $3,042 m2
      Price per square foot and days on website are not provided values and are calculated by Subdivisions.
      Listed by Alishan ZaidiLYNQ Real Estate • Buyer Agency Compensation .

      Listing Location & Street View
      MapStreet View

      Peer Listings

      Active listings from matched communities
      Results 0 of 0
      No listings found
      Try adjusting your filters or changing your location to see available listings
      Turn on listing alerts and we'll notify you
      when matching listings appear