5778 Crystal Shores Dr #303

$419K12.9%
$364,900
3
Beds
2
Baths
1,869
SqFt
Status
Active
Size
1,869 SqFt (174 m2)
Price
$195/SqFt ($2,102/m2)
Type
Condo
Built
2002
HOA
$1,083/MO
MLS Number
B26034878
View
Lake,Water
On Site
107 Days
Updated
4 Days ago
Page Views
0
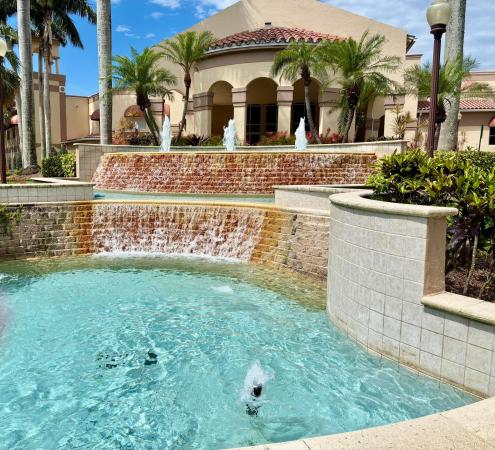
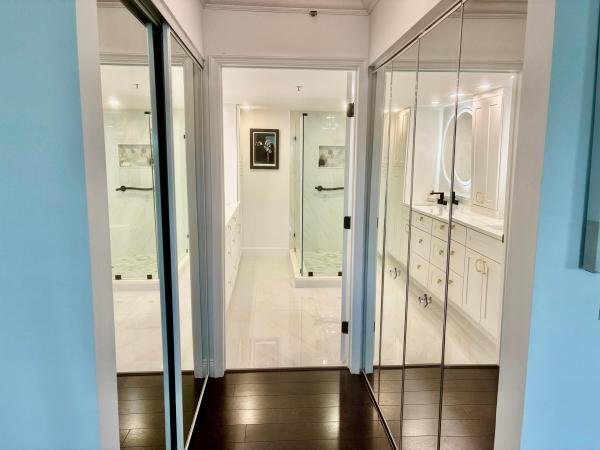
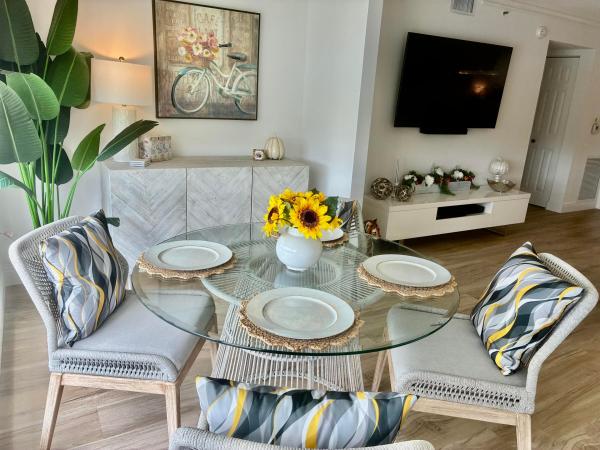
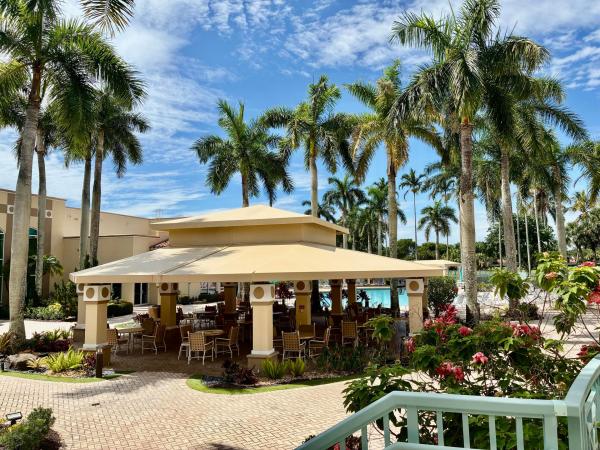
Much sought after lake view Majesty model in 55+ community of Coral Lakes. Beautifully remodeled 2 bedroom plus den and 2 full bathroom contemporary condo featuring white quartz counters, new stainless steel Samsung appliances, lazy susan, decorative tile back splash, beautiful shelving w/ wine glass holders, convenient wood pull out drawers in shaker style white kitchen cabinets, under cabinet lighting and a huge 10' 4" x 44.5" open quartz serving/breakfast bar. Perfect for entertaining or just enjoying the beauty of it all. Come and enjoy your morning coffee in the sunroom overlooking panoramic view of your sparkling lake. More wonderful features of this condo are plantation shutters, Luxury vinyl wood floors, closets galore, indoor laundry room, ceiling fans, a gorgeous contemporary dining room fixture, crown molding, a new a/c in 2022 w/UV light, serviced quarterly and a new July 2026 GE Profile washer and dryer. Enjoy your spacious 20' x 15' 10" Master Suite featuring mirrored fitted walk in closet with yet an additional mirrored closet and adjoining remodeled master bath with dual adjoined vanities, white quartz countertops, recessed medicine cabinet, linen closet w/pull outs, round LED dual bathroom lighting fixture, Toto toilet, a huge porcelain tile glassed in shower. Low property taxes. Current property insurance of $725.00 per year! Coral Lakes is a fabulous community to live in with all their many features such as a newly renovated gorgeous 72,000 sq ft clubhouse with a 650 seat theater, over 50 Clubs and organizations, an indoor and outdoor heated pool. 10 Tennis courts, 6 pickle ball courts, shuffleboard, bocce ball court (under construction) a cafe with indoor and enclosed outdoor seating, state of the art fitness center, billiard room, library, steam rooms, saunas, hot tub and game rooms. Deeded Carport Directly In Front of Building Entrance For Your Convenience!!! Don't wait to have fun! Call now to see!
Features

Bedrooms
  • Bedrooms: 3
Bathrooms
  • Bathrooms: 2
  • Half Bathrooms: No info
Exterior and Lot Features
  • Exterior Features: Storage
  • View: Lake,Water
Interior, Heating and Cooling
  • Interior Features: BreakfastBar, BedroomOnMainLevel, DualSinks, LivingDiningRoom, Other, Pantry, SplitBedrooms, SeparateShower, WalkInClosets
  • Equipment / Appliances: Dryer, Dishwasher, ElectricRange, ElectricWaterHeater, Disposal, IceMaker, Microwave, Oven, Refrigerator, WaterHeater, Washer
  • Heating Description: Central,Electric
  • Cooling Description: CentralAir, CeilingFans, Electric, HumidityControl
Building and Construction
  • Floor Description: Carpet,Tile,Vinyl
  • Windows/Treatment: PlantationShutters, Sliding
  • Construction Type: MultiFamily
  • Year Built: 2002
Waterfront and Water Access
  • Waterfront Frontage: Yes
School Information
  • Elementary School: Hagen Road
  • Middle School: Carver Community
  • Senior High School: Atlantic
Other Property Info
  • Listing Date: 2026-05-31T12:41:01.000-00:00
  • Directions: Northwest
  • Pets Allowed: No
Taxes, Fees & More
  • Maintenance Includes: CommonAreas, CableTv, MaintenanceGrounds, PestControl, ReserveFund, Sewer, Security, Trash, Water, Internet
  • Taxes: 2658.09
  • Real Estate Taxes: 192886
  • Security Information: SecuritySystem, FireAlarm, FireSprinklerSystem, GatedCommunity, SmokeDetectors, SecurityGuard
  • Parking Description: Assigned, Covered, Carport, DetachedCarport, Deeded, Guest
  • Total Floors in Building: 4

Apples-to-Apples Comparables

 Closest-Match Comparables
See closest-match comps for this subdivision
No obligation
Verified
Trends
Insights
Best of Luxury Realty
Talk to a local advisor
Licensed advisors answering your questions across Boynton Beach, FL
01
Licensed Brokerage
02
Local Advisors
03
Direct Answers
Exclusive real estate service partner

Price History

Current
$365K
High
$419K
Low
$365K
Total Change
-12.9%
$425K$392K$358KMay 26Jun 26Jun 26Jun 26Aug 26
Date
Event
Price
Change
Price Per
08/24/2026
Price Reduced
$365K
-8.75%
$195 ft2
$2,102 m2
06/15/2026
Price Reduced
$400K
0%
$214 ft2
$2,303 m2
06/15/2026
Price Reduced
$400K
-4.56%
$214 ft2
$2,303 m2
06/11/2026
Price Reduced
$419K
0%
$224 ft2
$2,413 m2
05/31/2026
Listed
$419K
 
$224 ft2
$2,413 m2
08/24/2026
$365K
Event
Price Reduced
Change
-8.75%
Price Per
$195 ft2
$2,102 m2
06/15/2026
$400K
Event
Price Reduced
Change
0%
Price Per
$214 ft2
$2,303 m2
06/15/2026
$400K
Event
Price Reduced
Change
-4.56%
Price Per
$214 ft2
$2,303 m2
06/11/2026
$419K
Event
Price Reduced
Change
0%
Price Per
$224 ft2
$2,413 m2
05/31/2026
$419K
Event
Listed
Price Per
$224 ft2
$2,413 m2
Price per square foot and days on website are not provided values and are calculated by Subdivisions.
Listed by Debra HautRegency Realty Services • Buyer Agency Compensation .

Listing Location & Street View
MapStreet View

Peer Listings

Active listings from matched communities
Results 0 of 0
No listings found
Try adjusting your filters or changing your location to see available listings
Turn on listing alerts and we'll notify you
when matching listings appear