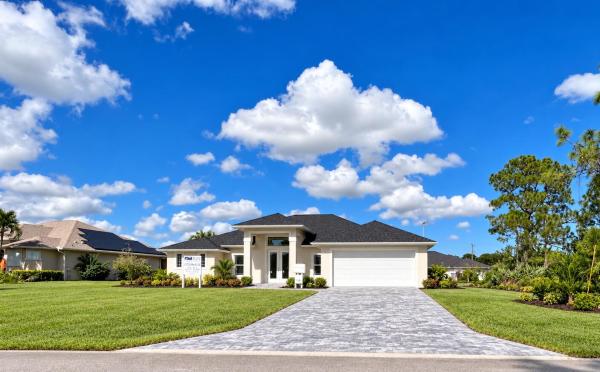
Torino, 5803 NW Culebra Ave

Own in Torino?
Own in Torino?
3
Beds
31/2
Baths
2,346
SqFt
$362
$/SqFt
Entry-Level House
Built in 2024
2 Parking
Contemporary
Lighting
NEW CONSTRUCTION ~Blt. 2024
New Construction is the listings in the subdivision built in the last 2 years and in most cases never been occupied.
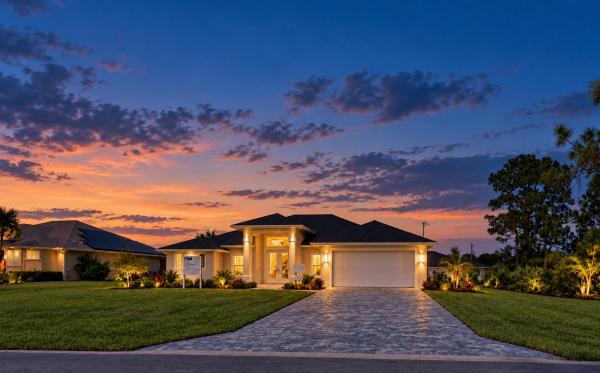
Professional Photos coming soon.Custom-built by RJM Homes, this luxury residence features 3 bedrooms plus flex space, 3 full baths, a powder room. The gourmet kitchen boasts a premium appliance package, upgraded cabinetry, stone countertops, an oversized island, under-cabinet lighting, Butlers Pantry & Wet Bar. The spacious primary suite offers a large walk-in closet and spa-inspired bath with a freestanding tub and separate rain shower. Enjoy motorized Roman shades, impact-rated windows& doors, concrete block construction, spray-foam insulation, and tile flooring throughout. The enclosed patio features finished flooring, ceiling fans, & a built-in grilling area. Paver driveway and fenced tropical landscaping complete this exceptional home. Many Fruit Trees Lemon, Olive, Avocado, and more. Custom-built by RJM Homes, this luxury residence pairs thoughtful design with an impressive collection of upgrades. The home offers 3 bedrooms plus a flex space, 3 full bathrooms, a powder room, and 2,236 sq. ft. under air. The gourmet kitchen features a premium appliance package, upgraded cabinetry, elegant stone countertops, an oversized island, under-cabinet lighting, and a wet bar with prep sink. The spacious primary suite includes a large walk-in closet and a spa-inspired bath with a freestanding soaking tub and separate rain shower. Motorized Roman shades add comfort and convenience. Quality construction features include concrete block construction, impact-rated windows and doors, spray-foam insulation, and tile flooring throughout the main living areas. An enclosed patio with finished flooring, ceiling fans, and a built-in grilling area extends the living space outdoors. A paver driveway and fenced, tropical landscape complete this exceptional home.
MLS Number: B26083148
On Site: 6 Days
Updated: 0 Days ago
Page Views: 0

Features

Bedrooms
  • Bedrooms: 3
Bathrooms
  • Bathrooms: 3
  • Half Bathrooms: 1
Exterior and Lot Features
  • Exterior Features: Lighting, OutdoorKitchen, OutdoorLivingArea, RoomForPool
  • View: Other
Interior, Heating and Cooling
  • Interior Features: WetBar, Bidet, BuiltInFeatures, Bathtub, DiningArea, SeparateFormalDiningRoom, DualSinks, EntranceFoyer, EatInKitchen, HighCeilings, KitchenIsland, CustomMirrors, Pantry, SittingAreaInPrimary, SplitBedrooms, SoakingTub, SeparateShower, VaultedCeilings, WalkInClosets
  • Equipment / Appliances: Cooktop, Dishwasher, EnergyStarQualifiedDishwasher, EnergyStarQualifiedDryer, EnergyStarQualifiedRefrigerator, EnergyStarQualifiedWasher, ElectricCooktop, ElectricWaterHeater, IceMaker, Microwave, Oven, Refrigerator, VentedExhaustFan, WaterHeater, Washer
  • Heating Description: Central,Electric
  • Cooling Description: AtticFan, CentralAir, CeilingFans, EnergyStarQualifiedEquipment
Building and Construction
  • Floor Description: Tile
  • Windows/Treatment: CasementWindows, DoubleHung, DoublePaneWindows, EnergyStarQualifiedWindows, InsulatedWindows, Metal, StormWindows
  • Construction Type: House
  • Year Built: 2024
  • Style: Contemporary
Waterfront and Water Access
  • Waterfront Frontage: No info
School Information
    Other Property Info
    • Garage: 2
    • Listing Date: 2026-10-01T19:14:26.000-00:00
    • Directions: Northeast
    • Pets Allowed: CatsOk,DogsOk,Yes
    Taxes, Fees & More
    • Taxes: 9108
    • Security Information: SecuritySystemLeased, SecuritySystem, MotionDetectors, SmokeDetectors, SecurityLights
    • Parking Description: Attached, Driveway, Garage, PaverBlock
    • Total Floors in Building: 1

    Apples-to-Apples Comparables

     Closest-Match Comparables
    See closest-match comps for this subdivision
    No obligation
    Verified
    Trends
    Insights
    Best of Luxury Realty
    Talk to a local advisor
    Licensed advisors answering your questions across Port St. Lucie, FL
    01
    Licensed Brokerage
    02
    Local Advisors
    03
    Direct Answers
    Exclusive real estate service partner

    Price History

    Date
    Event
    Price
    Change
    Price Per
    10/01/2026
    Listed
    $850K
     
    $362 ft2
    $3,900 m2
    10/01/2026
    $850K
    Event
    Listed
    Price Per
    $362 ft2
    $3,900 m2
    Price per square foot and days on website are not provided values and are calculated by Subdivisions.

    Transit & Commute from Torino

    DriveBikeWalk
    Showing driving times from this listing.
    Add a destination to see how long it takes to get there
    32
    Traffic score
    Congested area. Frequent traffic delays
    Sign in to add destinations and see commute times

    Listing Location & Street View

    MapStreet View

    Peer Listings

    Active listings from matched communities
    Results 0 of 0
    No listings found
    Try adjusting your filters or changing your location to see available listings
    Turn on listing alerts and we'll notify you
    when matching listings appear

    Scores

    Walk Score®
    Car-Dependent. Almost all errands require a car
    3

    100
    Bike Score®
    Somewhat Bikeable. Minimal bike infrastructure
    28

    100
    Sound Score®
    Bearable noise
    75

    100
    Airport Score
    Close to airports. Noticeable airport activity
    0

    100
    Traffic Score
    Congested area. Frequent traffic delays
    32

    100
    Local Score
    Limited local amenities nearby
    0

    100
    Community Snapshot
    3 – 6 BR
    Bedrooms
    $145K – $850K
    Price Tier
    1,125 - 4,306
    SqFt Range
    2006
    Year Build
    1
    Total Floors

    Subdivision Amenities

    None

    Port St. Lucie
    Entry-Level
    Entry-Level Homes & Condos

    Port St. Lucie, FL Nearby Cities

    Port St. Lucie, FL Price Range Segments