5852 NW Ethel Ct

4
Beds
3
Baths
2,311
SqFt
$202
$/SqFt
House
Built in 2014
2 Parking
Canal, Garden, Preserve View
$43/mo HOA
Ranch, Traditional
Outdoor Living Area
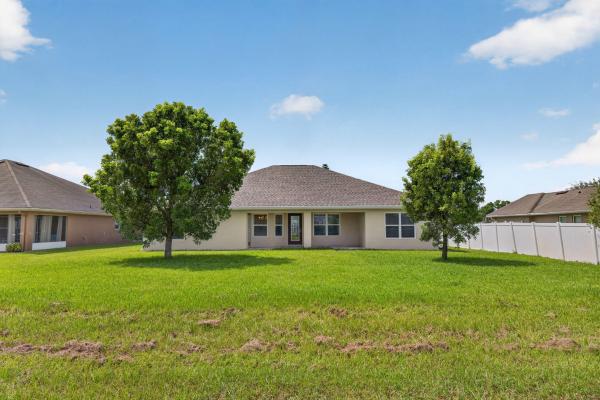
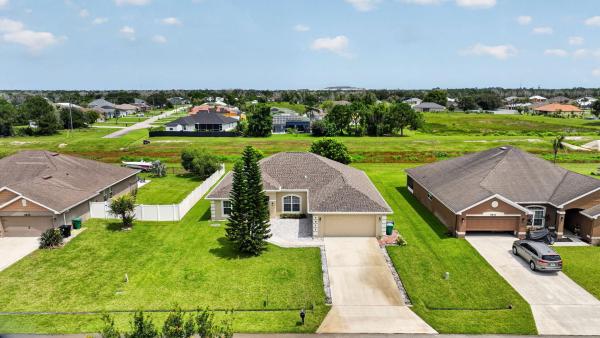
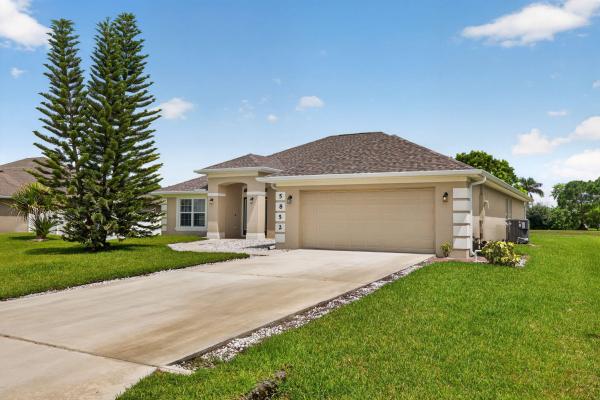
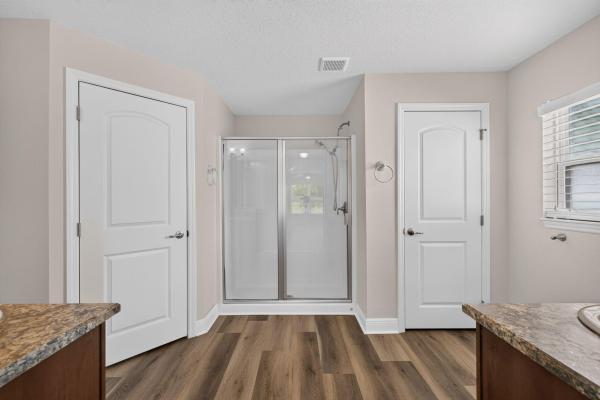
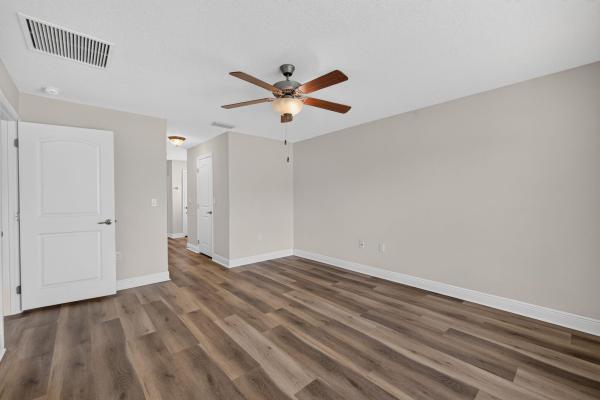
Location, location, location...Preserve/canal front living awaits you in this well sought after Torino community of Windy Pines subdivision. This 4-bedroom, 3-bath 2-car garage single-story residence offering 2,311 square feet of finished space has been upgraded in 2026; the upgrades include a brand new roof, new A/C unit, new granite counter tops in kitchen, new laminate floors, exterior painted, and new water heater. It is located near good schools, shopping, highways, restuarants, movie theatre, entertainment and the Mets Stadium. Sit on your back porch and discover nature and serenity, as you look out over a natural preserve. This one will not last!
MLS Number: B26064136
On Site: 34 Days
Updated: 6 Days ago
Page Views: 0

Features

Bedrooms
  • Bedrooms: 4
Bathrooms
  • Bathrooms: 3
  • Half Bathrooms: No info
Exterior and Lot Features
  • Exterior Features: OutdoorLivingArea, RoomForPool
  • View: Canal, Garden, Preserve
Interior, Heating and Cooling
  • Interior Features: BreakfastBar, Bathtub, DiningArea, SeparateFormalDiningRoom, DualSinks, HighCeilings, Pantry, SplitBedrooms, SoakingTub, SeparateShower, WalkInClosets
  • Equipment / Appliances: Dryer, Dishwasher, ElectricRange, Disposal, Microwave, Refrigerator
  • Heating Description: Central,Electric
  • Cooling Description: CentralAir, CeilingFans
Building and Construction
  • Floor Description: CeramicTile,Tile
  • Windows/Treatment: Blinds,Shutters
  • Construction Type: House
  • Year Built: 2014
  • Style: Ranch,Traditional
Waterfront and Water Access
  • Waterfront Frontage: No info
School Information
    Other Property Info
    • Garage: 2
    • Listing Date: 2026-08-14T09:57:26.000-00:00
    • Directions: Northwest
    • Pets Allowed: PetRestrictions,Yes
    Taxes, Fees & More
    • Maintenance Includes: CommonAreas
    • Taxes: 4027.33
    • Real Estate Taxes: 210521
    • Parking Description: Attached, Concrete, Driveway, Garage, GarageDoorOpener
    • Total Floors in Building: 1

    Apples-to-Apples Comparables

     Closest-Match Comparables
    See closest-match comps for this subdivision
    No obligation
    Verified
    Trends
    Insights
    Best of Luxury Realty
    Talk to a local advisor
    Licensed advisors answering your questions across Port St. Lucie, FL
    01
    Licensed Brokerage
    02
    Local Advisors
    03
    Direct Answers
    Exclusive real estate service partner

    Price History

    Current
    $466K
    High
    $480K
    Low
    $466K
    Total Change
    -2.9%
    $482K$473K$464KAug 26Aug 26
    Date
    Event
    Price
    Change
    Price Per
    08/23/2026
    Price Reduced
    $466K
    -2.92%
    $202 ft2
    $2,170 m2
    08/14/2026
    Listed
    $480K
     
    $208 ft2
    $2,235 m2
    08/23/2026
    $466K
    Event
    Price Reduced
    Change
    -2.92%
    Price Per
    $202 ft2
    $2,170 m2
    08/14/2026
    $480K
    Event
    Listed
    Price Per
    $208 ft2
    $2,235 m2
    Price per square foot and days on website are not provided values and are calculated by Subdivisions.
    Listed by Patricia Ritchie JohnsonRE/MAX Masterpiece Realty • Buyer Agency Compensation .

    Listing Location & Street View
    MapStreet View

    Peer Listings

    Active listings from matched communities
    Results 0 of 0
    No listings found
    Try adjusting your filters or changing your location to see available listings
    Turn on listing alerts and we'll notify you
    when matching listings appear