5906 Crystal Shores Dr #208

3
Beds
2
Baths
1,813
SqFt
Status
Pending
Size
1,813 SqFt (168 m2)
Price
$152/SqFt ($1,632/m2)
Type
Condo
Built
1999
HOA
$1,084/MO
MLS Number
B26040889
View
Lake,Water
On Site
93 Days
Updated
0 Days ago
Page Views
0
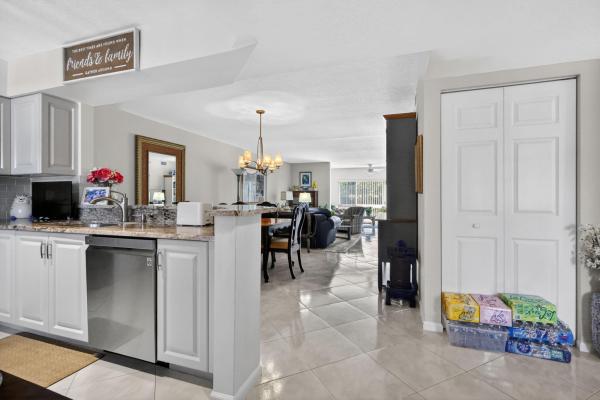
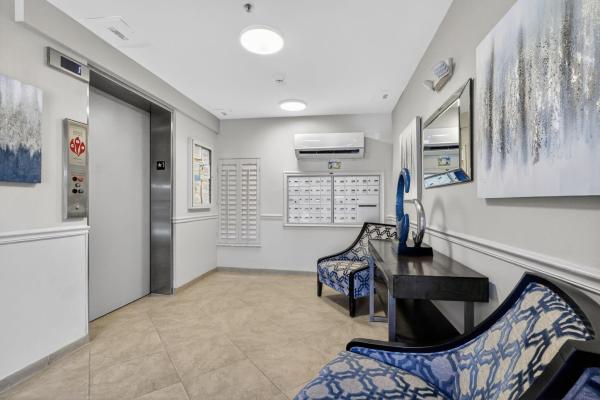
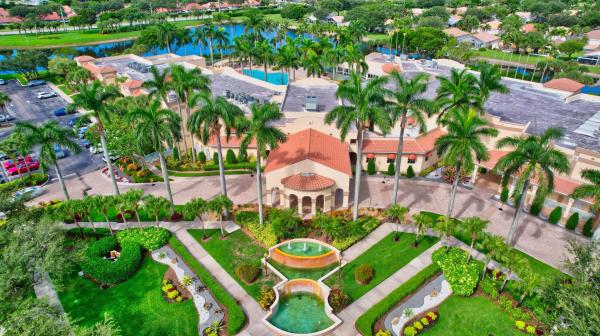
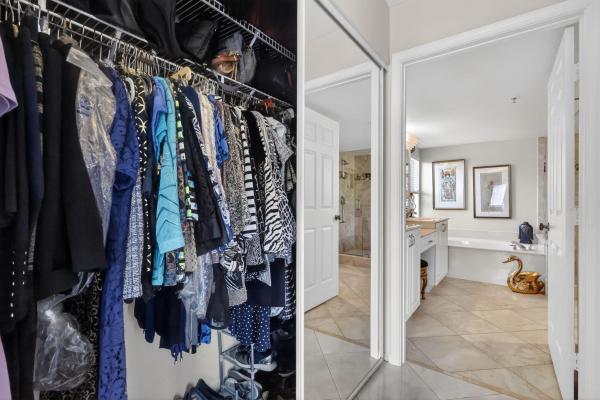
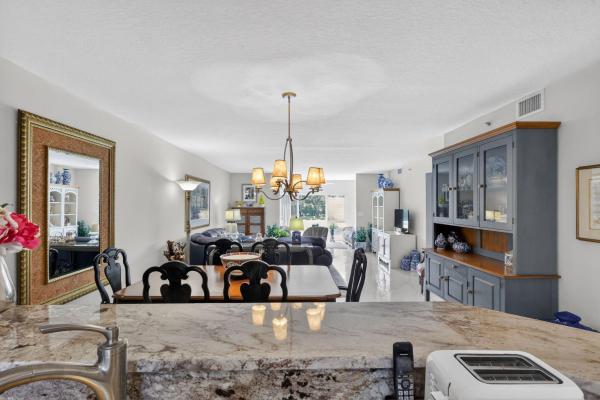
Welcome to Coral Lakes, where resort-style living and breathtaking lake views create the perfect South Florida retreat. This beautifully renovated 3-bedroom, 2-bath corner residence offers an open, light-filled floor plan and a peaceful, tranquil setting. The highly desirable opened & redesigned kitchen features stainless steel appliances, light gray cabinetry, quartz countertops, and an expansive layout rarely found in the community. Additional upgrades include 18" diagonal porcelain tile throughout, renovated bathrooms, newer kitchen appliances, microwave (2026), new A/C (June 2025), and a hot water heater (February 2024). Enjoy the value of an assigned covered parking space (approximately a $10,000 value) plus an additional uncovered space. Ideally located within walking distance to the community pool and tennis courts, this home also offers the benefit of a brand-new 2025 roof and elevator, , both fully paid. Located within the highly sought-after Coral Lakes community, residents enjoy a true country club lifestyle designed for active adults seeking comfort, convenience, and scenic surroundings. Resort-style amenities include a magnificent clubhouse, theater with live entertainment and shows, café, fitness center, indoor and outdoor pools, tennis courts, pickleball, social clubs, activities, and so much more. Move right in and experience the very best of Coral Lakes living.
Features

Bedrooms
  • Bedrooms: 3
Bathrooms
  • Bathrooms: 2
  • Half Bathrooms: No info
Exterior and Lot Features
  • Exterior Features: TennisCourts
  • View: Lake,Water
Interior, Heating and Cooling
  • Interior Features: Bathtub, ClosetCabinetry, DualSinks, EntranceFoyer, EatInKitchen, Elevator, GardenTubRomanTub, LivingDiningRoom, MainLevelPrimary, Pantry, SittingAreaInPrimary, SplitBedrooms, SoakingTub, SeparateShower, WalkInClosets
  • Equipment / Appliances: Dryer, Dishwasher, ElectricRange, ElectricWaterHeater, Disposal, IceMaker, Microwave, Refrigerator, WaterHeater, Washer
  • Heating Description: Central,Electric
  • Cooling Description: CentralAir, CeilingFans, Electric
Building and Construction
  • Floor Description: CeramicTile
  • Windows/Treatment: Blinds, Metal, SingleHung
  • Construction Type: MultiFamily
  • Year Built: 1999
  • Style: Mediterranean
Waterfront and Water Access
  • Waterfront Frontage: Yes
School Information
  • Elementary School: Hagen Road
  • Middle School: Carver Community
  • Senior High School: Atlantic
Other Property Info
  • Listing Date: 2026-06-14T12:47:34.000-00:00
  • Directions: East
  • Pets Allowed: No
Taxes, Fees & More
  • Maintenance Includes: CableTv, Insurance, MaintenanceGrounds, PestControl, RecreationFacilities, Sewer, Security, Trash, Water, Internet
  • Taxes: 2331.52
  • Real Estate Taxes: 167808
  • Security Information: SecuritySystem, FireSprinklerSystem, GatedCommunity, PhoneEntry, SmokeDetectors
  • Parking Description: Assigned, Covered, Carport, DetachedCarport, Guest
  • Total Floors in Building: 4

Apples-to-Apples Comparables

 Closest-Match Comparables
See closest-match comps for this subdivision
No obligation
Verified
Trends
Insights
Best of Luxury Realty
Talk to a local advisor
Licensed advisors answering your questions across Boynton Beach, FL
01
Licensed Brokerage
02
Local Advisors
03
Direct Answers
Exclusive real estate service partner

Price History

Current
$275K
High
$275K
Low
$275K
Total Change
0%
$278K$275K$272KJun 26Jun 26
Date
Event
Price
Change
Price Per
06/18/2026
Sold
$275K
0%
$152 ft2
$1,632 m2
06/17/2026
Listed
$275K
 
$152 ft2
$1,632 m2
06/18/2026
$275K
Event
Sold
Change
0%
Price Per
$152 ft2
$1,632 m2
06/17/2026
$275K
Event
Listed
Price Per
$152 ft2
$1,632 m2
Price per square foot and days on website are not provided values and are calculated by Subdivisions.
Listed by Paula LeschtSignature Elite Properties LLC • Buyer Agency Compensation .

Listing Location & Street View
MapStreet View

Peer Listings

Active listings from matched communities
Results 0 of 0
No listings found
Try adjusting your filters or changing your location to see available listings
Turn on listing alerts and we'll notify you
when matching listings appear