Torino, 5944 NW Favian

$550K5.4%
$520,000
3
Beds
2
Baths
2,203
SqFt
Status
OFF MARKETExpired
Parking
2
Size
2,203 SqFt (205 m2)
Price
$236/SqFt ($2,541/m2)
Type
House
Built
1998
MLS Number
B26001230
View
Pool
On Site
180 Days
Updated
53 Days ago
Page Views
0
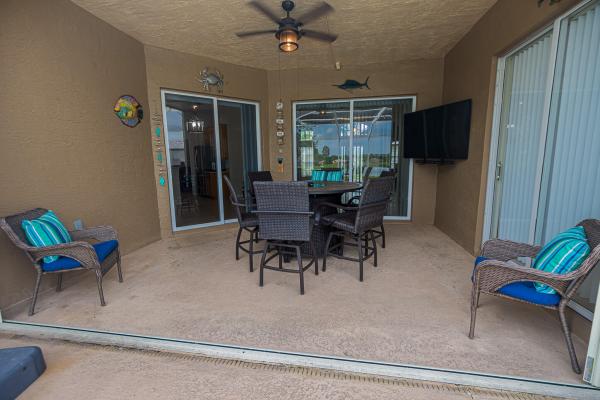
Welcome to your private oasis in Port St. Lucie! This beautifully maintained 3/2/2 Pool home plus bonus room sits on a rare .46 acre lot and blends modern style with the Florida lifestyle. The open floor plan features high ceilings, abundant natural light, stylish flooring, and a neutral palette throughout. The kitchen offers sleek cabinetry and quality finishes, ideal for everyday living and entertaining. Step outside to the expansive screened lanai overlooking a sparkling heatpool & spacious deck. Property includes RV/boat pad, two sheds, deep well-fed sprinkler system, and high-impact glass. Spacious backyard offers privacy and room to enjoy the outdoors. Located in a desirable neighborhood close to shopping, dining, & local amenities, this home offers comfort, space, and convenience.

Features

Bedrooms
  • Bedrooms: 3
Bathrooms
  • Bathrooms: 2
  • Half Bathrooms: No info
Exterior and Lot Features
  • Exterior Features: OutdoorLivingArea, Storage
  • View: Pool
Interior, Heating and Cooling
  • Interior Features: Attic, BreakfastArea, Bathtub, DualSinks, EntranceFoyer, GardenTubRomanTub, LivingDiningRoom, MainLevelPrimary, Pantry, PullDownAtticStairs, SplitBedrooms, SoakingTub, SeparateShower, WalkInClosets
  • Equipment / Appliances: Dryer, Dishwasher, ElectricRange, ElectricWaterHeater, Disposal, IceMaker, Microwave, Range, Refrigerator, WaterHeater, Washer
  • Heating Description: Central,Electric
  • Cooling Description: CentralAir, CeilingFans, Electric
Building and Construction
  • Floor Description: Laminate,Tile
  • Windows/Treatment: Blinds, Skylights, Sliding
  • Construction Type: House
  • Year Built: 1998
Waterfront and Water Access
  • Waterfront Frontage: No info
School Information
    Other Property Info
    • Garage: 2
    • Listing Date: 2026-03-13T08:06:48.000-00:00
    • Directions: North
    • Pets Allowed: NoPetRestrictions, Yes
    Taxes, Fees & More
    • Taxes: 3698.66
    • Security Information: SmokeDetectors
    • Parking Description: Attached, Driveway, Garage
    • Total Floors in Building: 1

    Apples-to-Apples Comparables

     Closest-Match Comparables
    See closest-match comps for this subdivision
    No obligation
    Verified
    Trends
    Insights
    Seller Advisory
    A smarter move starts with the right information
    Get a complimentary hyperlocal market review with human agent-verified comps and pricing guidance
    01
    Market Review
    Local market intelligence
    02
    Verified Comps
    Human agent-verified comparables
    03
    Pricing Guidance
    Actionable pricing recommendations
    Complimentary. No obligation

    Price History

    Current
    $520K
    High
    $550K
    Low
    $520K
    Total Change
    -5.4%
    $553K$535K$516KMar 26May 26May 26Jul 26
    Date
    Event
    Price
    Change
    Price Per
    07/09/2026
    Price Reduced
    $520K
    0%
    $236 ft2
    $2,541 m2
    05/04/2026
    Price Reduced
    $520K
    -3.69%
    $236 ft2
    $2,541 m2
    05/04/2026
    Price Reduced
    $540K
    -1.82%
    $245 ft2
    $2,638 m2
    03/13/2026
    Listed
    $550K
     
    $250 ft2
    $2,687 m2
    07/09/2026
    $520K
    Event
    Price Reduced
    Change
    0%
    Price Per
    $236 ft2
    $2,541 m2
    05/04/2026
    $520K
    Event
    Price Reduced
    Change
    -3.69%
    Price Per
    $236 ft2
    $2,541 m2
    05/04/2026
    $540K
    Event
    Price Reduced
    Change
    -1.82%
    Price Per
    $245 ft2
    $2,638 m2
    03/13/2026
    $550K
    Event
    Listed
    Price Per
    $250 ft2
    $2,687 m2
    Price per square foot and days on website are not provided values and are calculated by Subdivisions.
    Listed by William Eggeling • RE/MAX Gold • Buyer Agency Compensation .

    Listing Location & Street View
    MapStreet View

    Peer Listings

    Active listings from matched communities
    Results 2 of 2
    Crane Pointe At Sawgrass Lakes, 176 SW Fernleaf Trl, Port St. Lucie, Florida 34953, image 1
    Crane Pointe At Sawgrass Lakes, 176 SW Fernleaf Trl, Port St. Lucie, Florida 34953, image 2
    Crane Pointe At Sawgrass Lakes, 176 SW Fernleaf Trl, Port St. Lucie, Florida 34953, image 3
    $575,00045K
    House for sale in Crane Pointe At Sawgrass Lakes
    176 SW Fernleaf Trl, Port St. Lucie, FL 34953
    Crane Pointe At Sawgrass Lakes, 208 SW Whitewood Dr, Port St. Lucie, Florida 34953, image 1
    Crane Pointe At Sawgrass Lakes, 208 SW Whitewood Dr, Port St. Lucie, Florida 34953, image 2
    Crane Pointe At Sawgrass Lakes, 208 SW Whitewood Dr, Port St. Lucie, Florida 34953, image 3
    $539,99915K
    House for sale in Crane Pointe At Sawgrass Lakes
    208 SW Whitewood Dr, Port St. Lucie, FL 34953

    Scores

    Walk Score®
    Car-Dependent. Almost all errands require a car
    3

    100
    Bike Score®
    Somewhat Bikeable. Minimal bike infrastructure
    28

    100
    Sound Score®
    Bearable noise
    75

    100
    Airport Score
    Close to airports. Noticeable airport activity
    0

    100
    Traffic Score
    Congested area. Frequent traffic delays
    32

    100
    Local Score
    Limited local amenities nearby
    0

    100
    Community Snapshot
    3 – 6 BR
    Bedrooms
    $165K – $750K
    Price Tier
    1,125 - 4,306
    SqFt Range
    2006
    Year Build
    1
    Total Floors

    Subdivision Amenities

    None

    Port St. Lucie
    Entry-Level
    Entry-Level Homes & Condos