Canoe Park Circle, 595 NE Canoe Park Cir

3
Beds
2
Baths
1,581
SqFt
Status
Sold - May 20, 2022
Parking
2
Size
1,581 SqFt (147 m2)
Price
$249/SqFt ($2,681/m2)
Type
House
Built
2004
HOA
$130/MO
MLS Number
R10790025
View
Lake
On Site
1615 Days
Updated
67 Days ago
Page Views
0
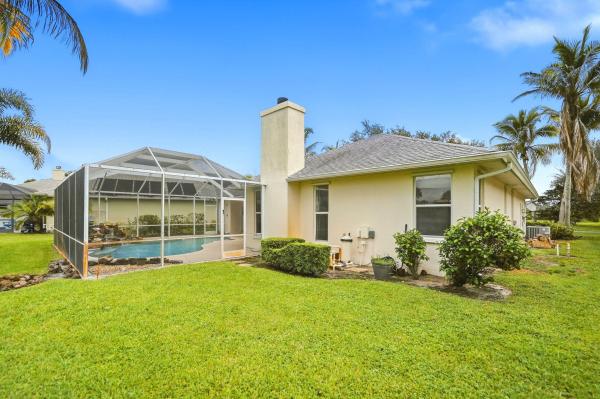
Welcome to this stunning Key West Style home in the community River Place on the St Lucie. This 3- bedroom 2 bath LAKE FRONT home has a charming front porch inviting you to stay a while. As you enter the home you will find volume ceilings, spacious formal areas leading to your screened covered lanai. This model was built with the optional family room. Large kitchen with 42'' white kitchen cabinets, white appliances, Corian countertops, eat in kitchen and family room overlooking the lake. Impressive master suite, with oversized windows to showcase your outdoor view. Double sinks in the master bath, walk in shower with new frameless glass shower door with a large walk in closet. Bedrooms two and three are generous in size with large closets. Hanover Homes spared no expense while building this home. Front porch and patio area features tongue and groove ceilings, metal roofs, brick paver driveway. The community offers an extraordinary lifestyle that combines powerboat and canoe/kayak launch with ocean access. Hiking trails to Oxbow Nature Center. Storage for boats and RV for a small fee, Clubhouse, resort style pool and spa and fitness area. Playground with picnic area, basketball, soccer and more. The seller recently laid flooring in the formal areas Living/Dining. Installed new sprinkler system, AC, Accordion shutters, and painted the exterior of the home.

Features

Bedrooms
  • Bedrooms: 3
Bathrooms
  • Bathrooms: 2
  • Half Bathrooms: No info
Exterior and Lot Features
  • Exterior Features: OutdoorLivingArea, TennisCourts, RoomForPool
  • View: Lake
Interior, Heating and Cooling
  • Interior Features: Attic, BreakfastArea, DiningArea, SeparateFormalDiningRoom, DualSinks, EntranceFoyer, EatInKitchen, HighCeilings, Pantry, PullDownAtticStairs, SplitBedrooms, WalkInClosets
  • Equipment / Appliances: Dishwasher, ElectricRange, ElectricWaterHeater, Disposal, Microwave, Refrigerator, WaterHeater
  • Heating Description: Central,Electric
  • Cooling Description: CentralAir, CeilingFans, Electric
Building and Construction
  • Floor Description: Vinyl
  • Windows/Treatment: Blinds
  • Year Built: 2004
  • Style: Florida
Waterfront and Water Access
  • Waterfront Frontage: Yes
School Information
    Other Property Info
    • Garage: 2
    • Listing Date: 2022-04-07T13:37:42.000-00:00
    • Directions: North
    • Pets Allowed: Yes
    Taxes, Fees & More
    • Maintenance Includes: CommonAreas, CableTv, MaintenanceGrounds, RecreationFacilities
    • Taxes: 3777.13
    • Parking Description: Attached, Garage, GarageDoorOpener
    • Total Floors in Building: 1

    Apples-to-Apples Comparables

     Closest-Match Comparables
    See closest-match comps for this subdivision
    No obligation
    Verified
    Trends
    Insights
    Seller Advisory
    A smarter move starts with the right information
    Get a complimentary hyperlocal market review with human agent-verified comps and pricing guidance
    01
    Market Review
    Local market intelligence
    02
    Verified Comps
    Human agent-verified comparables
    03
    Pricing Guidance
    Actionable pricing recommendations
    Complimentary. No obligation

    Price History

    Current
    $394K
    High
    $394K
    Low
    $375K
    Total Change
    5%
    $396K$384K$373KMay 22May 22
    Date
    Event
    Price
    Change
    Price Per
    05/19/2022
    Sold
    $394K
    5.03%
    $249 ft2
    $2,681 m2
    05/23/2022
    Listed
    $375K
     
    $237 ft2
    $2,552 m2
    05/19/2022
    $394K
    Event
    Sold
    Change
    5.03%
    Price Per
    $249 ft2
    $2,681 m2
    05/23/2022
    $375K
    Event
    Listed
    Price Per
    $237 ft2
    $2,552 m2
    Price per square foot and days on website are not provided values and are calculated by Subdivisions.
    Listed by Donna Beard • Keyes Co • Buyer Agency Compensation .

    Listing Location & Street View
    MapStreet View

    Peer Listings

    Active listings from matched communities
    Results 0 of 0
    No listings found
    Try adjusting your filters or changing your location to see available listings
    Turn on listing alerts and we'll notify you
    when matching listings appear

    Scores

    Walk Score®
    Car-Dependent. Almost all errands require a car
    3

    100
    Bike Score®
    Somewhat Bikeable. Minimal bike infrastructure
    26

    100
    Sound Score®
    Bearable noise
    82

    100
    Airport Score
    Close to airports. Noticeable airport activity
    0

    100
    Traffic Score
    Congested area. Frequent traffic delays
    21

    100
    Local Score
    Limited local amenities nearby
    0

    100
    Community Snapshot
    3 – 4 BR
    Bedrooms
    $375K – $475K
    Price Tier
    1,399 - 2,289
    SqFt Range
    2004
    Year Build
    1
    Total Floors

    Subdivision Amenities

    Boating
    Clubhouse
    Fitness Center
    Library
    Management
    Park
    Playground
    Pool
    Recreation Facilities
    Sidewalks
    Sports Fields
    Storage

    Port St. Lucie
    Entry-Level
    Entry-Level Homes & Condos

    River Place On The St Lucie Communities in Port St. Lucie, FL