
House in Hollywood, FL 333125951 SW 32nd Ter


$2,250,000
5
Beds3
Baths4,150
SqFt$542
$/SqFtHouseProperty Type
1963Year Built
$542/SqFtPrice per sq ft
Garden,PoolView
RanchStyle
CourtyardExterior Features
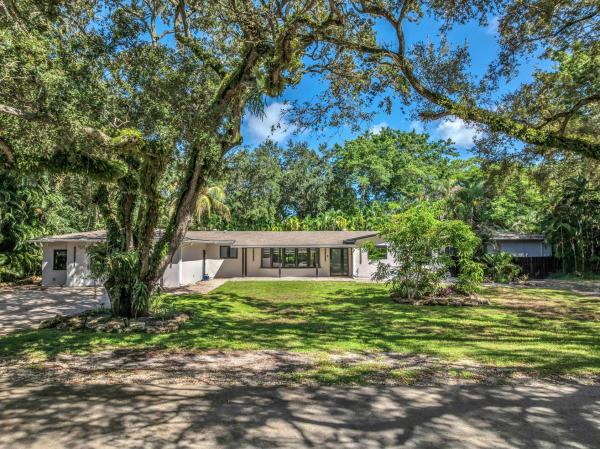
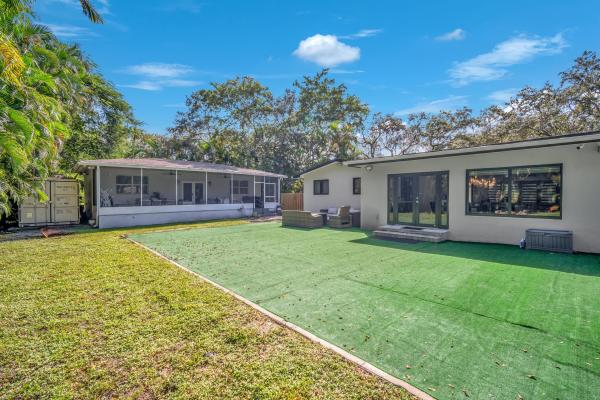
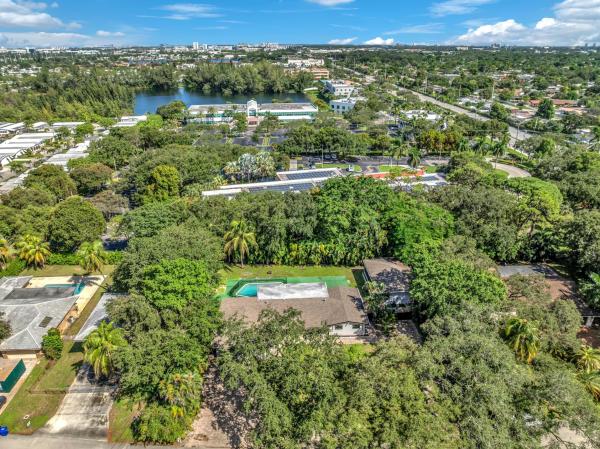
Fully reimagined 5-bedroom residence on nearly half an acre, blending refined living with exceptional versatility. Thoughtfully designed spaces include a dedicated playroom, private office, and luxurious primary suite featuring a home theater and spa-inspired shower with dual shower head, integrated sound, and precision temperature control. The chef's kitchen boasts new appliances, double ovens, and a wine fridge. A separate income-producing 2BR/1BA guest house with private laundry and screened patio offers added value and flexibility. Extensive upgrades include a new roof, impact windows and doors, updated electrical and A/C, renovated bathrooms, and LED lighting. Enjoy a private pool, safety fence, ample parking, located near houses of worship, Hard Rock Casino, I-95,I-595, Dania Pointe. Room to park a boat
Listing Courtesy Of: The Newman Group, LLC
Local Realty Services Provided By: Best of Luxury Realty
On Site: 10 DaysUpdated: 1 Days agoPage Views: 0
Features
MLS Number: B26089960
Bedrooms
- Bedrooms: 5
Bathrooms
- Bathrooms: 3
- Half Bathrooms: No info
Exterior and Lot Features
- Exterior Features: Courtyard, OutdoorLivingArea, UncoveredCourtyard
- View: Garden,Pool
Interior, Heating and Cooling
- Interior Features: BreakfastBar, BedroomOnMainLevel, ClosetCabinetry, DiningArea, SeparateFormalDiningRoom, DualSinks, EntranceFoyer, KitchenIsland, LivingDiningRoom, MainLevelPrimary, SplitBedrooms, SeparateShower
- Equipment / Appliances: Dryer, Dishwasher, ElectricRange, Freezer, Microwave, Oven, Refrigerator, WineRefrigerator, Washer
- Heating Description: Central
- Cooling Description: CentralAir, CeilingFans
Building and Construction
- Floor Description: Other,Tile
- Windows/Treatment: Blinds, BayWindows, StormWindows
- Construction Type: House
- Year Built: 1963
- Style: Ranch
Waterfront and Water Access
- Waterfront Frontage: No info
School Information
- Elementary School: Stirling
- Middle School: Attucks
- Senior High School: Hollywood Hills
Other Property Info
- Listing Date: 2026-10-19T11:14:26.000-00:00
- Directions: West
- Pets Allowed: NoPetRestrictions, Yes
Taxes, Fees & More
- Taxes: 27451.83
- Real Estate Taxes: 1303150
- Parking Description: Driveway, ElectricVehicleChargingStations, GolfCartGarage, Guest, SeeRemarks
- Total Floors in Building: 1
Apples-to-Apples Comparables





Price History
Date
Event
Price
Change
Price Per
10/19/2026
Listed
$2.3M
$542 ft2
$5,836 m2
10/19/2026
$2.3M
Event
Listed
Price Per
$542 ft2
$5,836 m2
Price per square foot and days on website are not provided values and are calculated by Subdivisions.
Tour This Property
Choose an in-person or video tour with a licensed local advisor
A local advisor will confirm availability
Ready to Make an Offer?
Get expert guidance from a local advisor
Peer Listings
Active listings from matched communities
No listings found
Try adjusting your filters or changing your location to see available listings
Turn on listing alerts and we'll notify you
when matching listings appear
when matching listings appear
Other Hollywood, FL Homes & Condos Price Range Segments
Entry-Level
Entry-Level119
- Alden Manor House2
- Allington Towers North Condo6
- Allington Towers South Condo9
- Ashbury House Of Carriage Hills Condo3
- Astor Condo1
- Balaban Villa Condo0
- Baptist Towers Condo1
- Berkley House Of Carriage Hills Condo2
- Beverly Hills Condo31
- Cambridge House Of Carriage Hills Condo1
- Cambridge Towers Condo2
- Capri Condo0
- Casa Nova Condo0
- Classic Townhouses West Mixed0
- Coronet Acres Condo0
- Coronet Bay Condo0
- Coronet Chalet Condo0
- Coronet Manor Condo1
- Coronet Towers Condo1
- Coronet Vista Condo0
- Crescent Manor Condo1
- Crystal Court Mixed1
- Crystal Court Manor Condo2
- Cypress Gardens Condo3
- Dell Manor Condo2
- Dixiana Condo2
- Eastbrook Condo0
- Emerald Green Villa0
- Emerald Oaks Mixed3
- Fillmore Condo0
- Garden Terrace Condo3
- Georgetown Condo1
- Grandview At Emerald Hills Condo8
- Hampton Court Condo9
- Highland Gardens House0
- Holiday Park Condo0
- Hollywood Parc Condo8
- Home Tower Condo9
- Hyde Park Towers Condo1
- Kings Way Mixed0
- Lakes Of Emerald Hills Mixed3
- Lakewood At Emerald Hills Condo3
- Largus Condo1
- Madison Condo3
- Malibu Gardens Condo2
- Marlynn Co-Op0
- Mayfair Apartments Co-Op2
- Monroe Arms Co-Op0
- Monroe Of Hollywood Condo0
- New Liberia House1
- Oak Ridge Park House0
- Orangebrook Golf Apartments Condo0
- Orangebrook Harbor House1
- Oxford Towers Condo4
- Palm Townhouse Mixed3
- Paradise Gardens 3 Condo1
- Paradise Gardens 4 Condo1
- Park Plaza Townhouses Townhouse0
- Pecan Tree Condo0
- Pier 43 Condo1
- Pinehurst Club Condo6
- Pinetree Condo0
- Pinewood Condo2
- Plunkett Condo1
- Princeton Condo1
- Radius Condo24
- Regent Park At Young Circle Condo5
- Rickey Estates House0
- Rodman Gardens Co-Op1
- Rodman Of Hollywood Condo2
- Royal Terrace Condo1
- Santa Monica Condo9
- Savoy Co-Op0
- Sheridan By The Beach Condo2
- Sheridan Lakes Houses Villa3
- Sheridan Ocean Club Condo0
- Siena Mixed0
- Southwood Condo1
- St Francis Co-Op5
- St James Park West Mixed0
- Stonehedge Townhouse1
- Stratford Towers Condo4
- Suburbanite Square Co-Op1
- Sun Haven Towers Condo4
- Sunshine Park Estates House1
- Tallwood East Condo1
- Tallwood North Condo1
- Tallwood West Condo1
- Tamerlane Townhouse1
- Telstar Condo8
- The Arrowwood Condo0
- The Barclay Arms Condo1
- The Cedarwood Condo0
- The Cleve Condo0
- The Greens Of Emerald Hills House3
- The Lofts At Hollywood Station Condo8
- The Town Colony Condo8
- The Townhomes Of Sherbrooke Townhouse2
- The Townhouses Of Emerald Hills Townhouse4
- The Venetian Condo1
- The Villas 1 Condo2
- Town & Country Condo0
- Townhouse Villas Townhouse1
- Trafalgar Towers Condo11
- Tuscan View Townhouse1
- Twelve Pillars Co-Op0
- Valiant House Condo1
- Victoria Towers Condo3
- Villas At Carriage Hills Mixed1
- Villas At Carriage Hills Lakeside Mixed4
- Villas Of Sheridan Townhouse1
- Warrenton House Condo8
- Washington Court Villas Townhouse5
- Washington Palms Condo4
- Washington Park Hallandale House3
- Watergate Condo7
- Wellington Towers Condo4
- Westbrook Condo1
- Winter Haven Towers Condo2
Premium
Premium94
- Admirals Cove Townhouse1
- Aquarius Condo10
- Atlanta Lake House1
- Belmar House8
- Beverly Park Mixed4
- Boulevard Estates House1
- Breeze Haven House1
- Breezy Manor House2
- Britannia At Quadomain Condo8
- Broward Manor Of Hollywood House0
- Buchanan Center Multifamily1
- Camino Sheridan Villas Mixed2
- Central Golf Of Hollywood House1
- Chattanooga Park Mixed1
- Cleveland Terrace Mixed4
- Cranston Terrace House1
- Crystal Tower Condo2
- Darby Hall Condo3
- Delcrest Manor House0
- Delcrest Park House1
- Dixie Gardens House2
- Driftwood Acres House17
- Driftwood Estates House6
- Driftwood Plaza House11
- Federal Park House1
- Flamingo Manors House0
- Fleetwood Manor House1
- Gardner Villas House1
- Grenoble At Quadomain Condo6
- Harris Estates House1
- Harrison Street Villas Townhouse0
- Heritage Lake Estates House0
- Hillside Park House0
- Hollywood Acres House1
- Hollywood Beach Gardens Mixed9
- Hollywood Beach Heights Mixed13
- Hollywood East House0
- Hollywood Estates House6
- Hollywood Gardens Mixed12
- Hollywood Heights House0
- Hollywood Heights Estates House4
- Hollywood Highlands Park House1
- Hollywood Homesites Mixed4
- Hollywood Lawns Mixed4
- Hollywood Little Ranches Mixed68
- Hollywood No HOA House2
- Hollywood Park Mixed24
- Hollywood Pines House2
- Hollywood Place Mixed1
- Hollywood Terrace House6
- Hollywood View House1
- Jackson Arms Condo1
- L'Etoile At Emerald Pointe House1
- Lakeview Heights House2
- Liberia Mixed9
- Linwood Gardens House8
- Mapleridge House3
- Meekins Hills House1
- Miller Estates House0
- Orangebrook Golf Estates House9
- Palm Lane Villa House1
- Palmview Condo2
- Park Road Manor House1
- Parkview At Hillcrest Townhouse13
- Playland Country Estates House0
- Playland Estates House4
- Positano Beach Condo1
- Royal Poinciana House6
- San Marino Village House2
- Sandpiper Point Townhouse0
- Seminole Heights House0
- Sheridan Hills House1
- Sheridan Park House4
- Sian Ocean Residences Condo5
- South Hollywood House8
- South Hollywood Meachers House0
- South Side Park House1
- St James Court Multifamily1
- St James Park Northeast Mixed2
- Sunnyside Estates House2
- Sunset Trails House9
- Sunshine Manor House2
- The Alexander Towers Condo20
- The Hallmark Of Hollywood Condo19
- The Homes At East Lake House0
- The Residences On Hollywood Beach Condo33
- The Summit Condo17
- The Waterway At Hollywood Beach Condo5
- The Woods Of Emerald Hills House0
- Villa Residences Of Emerald Hills Mixed1
- West Lake Village Townhouse18
- Wilkes Barre Park House1
- Windwood Seas Condo3
- Wooded Hills Estates Townhouse0
Mid-Tier
Mid-Tier59
- Aesthetic Apartments Condo5
- Andoric Co-Op3
- Baker Towers Condo3
- Banyan Oakridge House9
- Beach Terrace Resort Condo2
- Catania At Quadomain Condo7
- Chateau Demer Condo0
- Chateau Gardens Condo1
- Costa Hollywood Condo32
- Country Club Homes House7
- Cresthaven House4
- Edgewater House1
- Edgewater Beach Towers Condo5
- Emerald Hills Mixed24
- Foxglove Co-Op1
- Gracewood Mixed4
- Harborside House1
- Harborview Townhouse3
- Heritage Estates House1
- Heritage Homes House5
- Hollywood Country Club House2
- Hollywood Country Club Estates House0
- Hollywood Country Estates House2
- Hollywood Golf Estates House5
- Hollywood Homesites High School House4
- Hollywood Isles House0
- Hollywood Lakes House73
- Hollywood Pines House0
- Hollywood South Side Mixed15
- Hollywood Suburbs House1
- Hollywood Towers Condo1
- Look Homesites House2
- Mainsail Condo4
- North Beach Mixed0
- Oak Point House3
- Ocean Breeze Gardens Multifamily1
- Pelican By The Beach Condo1
- Poinsetta Park House1
- Reed Land House0
- Renaissance On The Ocean Condo2
- Scott Estates House0
- Seahorse Oceanside Apartments Condo1
- Seaside Village Mixed0
- Sun N Sand Condo1
- Sunny Acres House2
- Sunset Isles House2
- The Moorings At Sheridan Mixed2
- The Preserve At Emerald Hills Mixed5
- The President Co-Op1
- The Tides On Hollywood Beach Condo16
- The Wave Condo24
- Tiffany Apartments Mixed1
- Valencia At Quadomain Condo6
- Virginia Beach Resort Townhouse3
- Washington Heights House2
- Waterview Isles House1
- Weidlings House1
- White Sands Beach Townhouse3
- Whitehouse Condo0
High-End
High-End22
- Apogee Beach Condo3
- Chateau Gardens Condo1
- Commodore Estates House0
- Diplomat Golf Estates House0
- Grand Harbor Estates House2
- Harbor Pointe House0
- Hollywood Central Beach Mixed9
- Hollywood Oceanfront Condo0
- Hyde Beach House Condo0
- Hyde Resort & Residences Condo6
- La Playa Condo1
- Oasis Surfside Condo1
- Ocean Grande Beach Club Condo3
- Ocean Palms Condo12
- Pierce Street Apartments Condo1
- Quint Collection Mixed1
- Rodman Street Development House1
- Sea Crest Condo1
- Strathford Heights House0
- Trump Hollywood Condo6
- Villas Of Positano Condo3
- Windswept Club Mixed2
Ultra Luxury
Ultra Luxury3
Hollywood, FL Nearby Cities
$0 - $0
$0 - $0
$0 - $0
$0 - $0
$0 - $0
$0 - $0
$0 - $0
$0 - $0
$103K - $100M
$2K - $185K