Torino, 5952 NW Favian

$640K0.8%
$634,900
4
Beds
3
Baths
2,277
SqFt
Status
Sold - Jun 30, 2026
Parking
2
Size
2,277 SqFt (212 m2)
Price
$279/SqFt ($3,001/m2)
Type
House
Built
2006
MLS Number
B26000687
View
Canal,Pool
On Site
181 Days
Updated
53 Days ago
Page Views
0
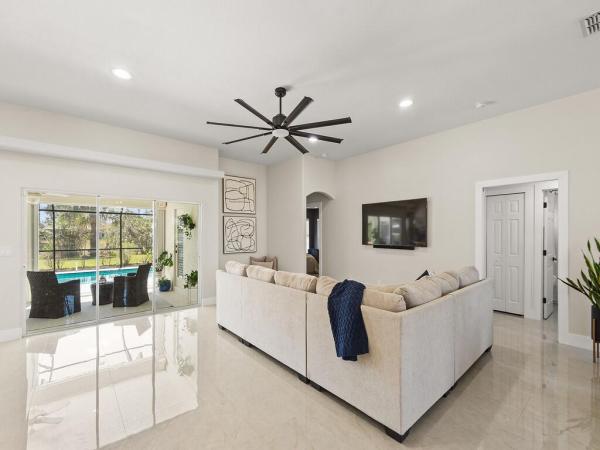
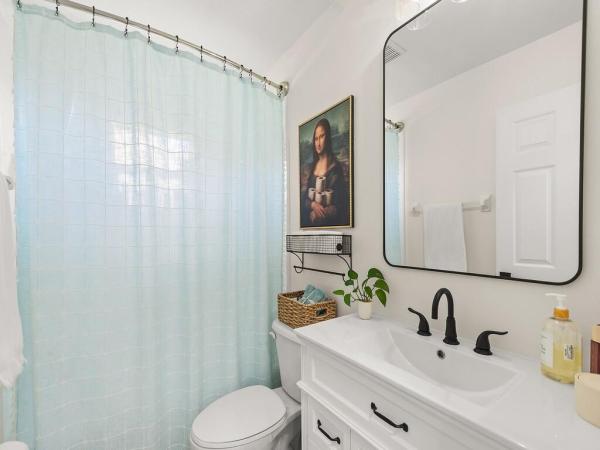
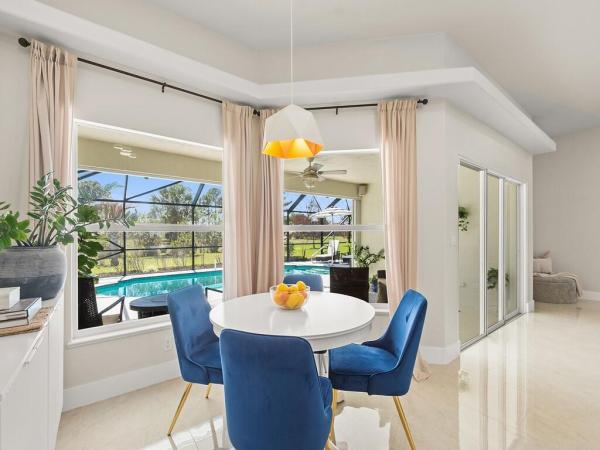
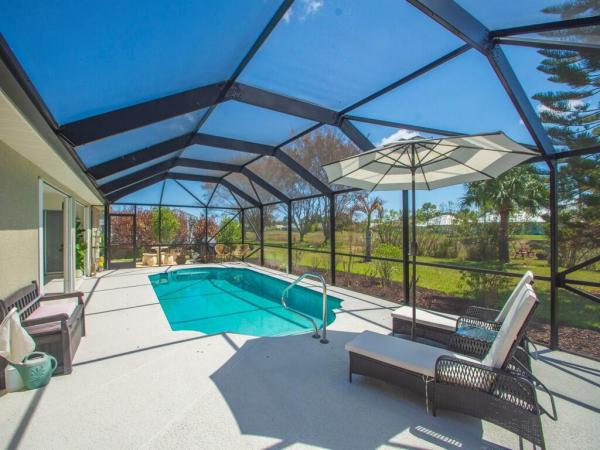
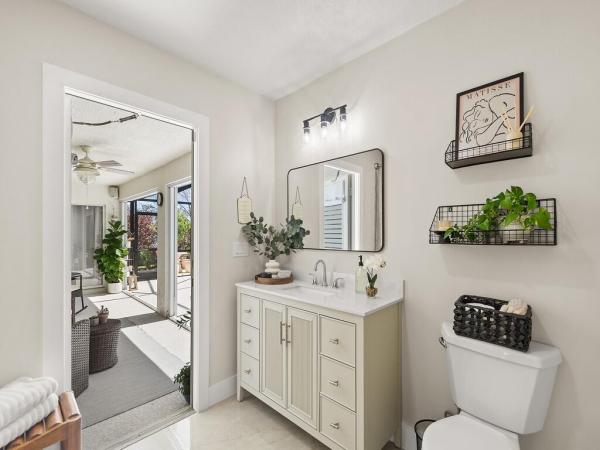
Welcome to this beautifully renovated 4-bedroom, 3-bathroom pool home located in the highly desirable Torino area of Port St. Lucie—where comfort, style, and natural beauty come together. From the moment you enter, you'll notice the freshly painted interior and upgraded large tile flooring throughout, creating a bright, modern, and seamless living space. The open layout is perfect for both everyday living and entertaining. The updated kitchen serves as the heart of the home, featuring modern finishes, ample cabinet space, and a charming, dedicated coffee bar, ideal for starting your day or hosting guests. Retreat to the spacious primary suite, complete with a fully renovated spa-like bathroom, while the two additional bathrooms have also been tastefully upgraded, offering a cohesive and movein ready experience. Step outside to your own private Florida oasis—featuring an updated pool deck and well-maintained pool, perfect for relaxing or entertaining year-round. The backyard backs to a tranquil canal, providing privacy, breathtaking sunset views, and a peaceful setting filled with natural wildlife and birds. Additional features include: • Storm shutters for peace of mind • Well-water sprinkler system for efficient irrigation • Fresh exterior paint and excellent overall maintenance • Newer roof (2020) and new Water Heater
Features

Bedrooms
  • Bedrooms: 4
Bathrooms
  • Bathrooms: 3
  • Half Bathrooms: No info
Exterior and Lot Features
  • Exterior Features: OutdoorLivingArea
  • View: Canal,Pool
Interior, Heating and Cooling
  • Interior Features: DiningArea, SeparateFormalDiningRoom, DualSinks, EntranceFoyer, MainLevelPrimary, SplitBedrooms, SeparateShower, WalkInClosets
  • Equipment / Appliances: Dryer, Dishwasher, ElectricRange, Microwave, Refrigerator, Washer
  • Heating Description: Central
  • Cooling Description: CentralAir, CeilingFans
Building and Construction
  • Floor Description: CeramicTile
  • Windows/Treatment: Blinds
  • Construction Type: House
  • Year Built: 2006
  • Style: Ranch
Waterfront and Water Access
  • Waterfront Frontage: Yes
School Information
    Other Property Info
    • Garage: 2
    • Listing Date: 2026-03-12T11:46:07.000-00:00
    • Directions: North
    • Pets Allowed: NoPetRestrictions, Yes
    Taxes, Fees & More
    • Taxes: 9676.81
    • Parking Description: Attached, Driveway, Garage
    • Total Floors in Building: 1

    Apples-to-Apples Comparables

     Closest-Match Comparables
    See closest-match comps for this subdivision
    No obligation
    Verified
    Trends
    Insights
    Seller Advisory
    A smarter move starts with the right information
    Get a complimentary hyperlocal market review with human agent-verified comps and pricing guidance
    01
    Market Review
    Local market intelligence
    02
    Verified Comps
    Human agent-verified comparables
    03
    Pricing Guidance
    Actionable pricing recommendations
    Complimentary. No obligation

    Price History

    Current
    $635K
    High
    $640K
    Low
    $635K
    Total Change
    -0.8%
    $641K$637K$634KMar 26May 26Jun 26
    Date
    Event
    Price
    Change
    Price Per
    06/30/2026
    Sold
    $635K
    0%
    $279 ft2
    $3,001 m2
    05/22/2026
    Price Reduced
    $635K
    -0.8%
    $279 ft2
    $3,001 m2
    03/12/2026
    Listed
    $640K
     
    $281 ft2
    $3,025 m2
    06/30/2026
    $635K
    Event
    Sold
    Change
    0%
    Price Per
    $279 ft2
    $3,001 m2
    05/22/2026
    $635K
    Event
    Price Reduced
    Change
    -0.8%
    Price Per
    $279 ft2
    $3,001 m2
    03/12/2026
    $640K
    Event
    Listed
    Price Per
    $281 ft2
    $3,025 m2
    Price per square foot and days on website are not provided values and are calculated by Subdivisions.
    Listed by Monica OsbornColdwell Banker Paradise • Buyer Agency Compensation .

    Listing Location & Street View
    MapStreet View

    Peer Listings

    Active listings from matched communities
    Results 2 of 2
    Crane Pointe At Sawgrass Lakes, 176 SW Fernleaf Trl, Port St. Lucie, Florida 34953, image 1
    Crane Pointe At Sawgrass Lakes, 176 SW Fernleaf Trl, Port St. Lucie, Florida 34953, image 2
    Crane Pointe At Sawgrass Lakes, 176 SW Fernleaf Trl, Port St. Lucie, Florida 34953, image 3
    $575,00045K
    House for sale in Crane Pointe At Sawgrass Lakes
    176 SW Fernleaf Trl, Port St. Lucie, FL 34953
    Crane Pointe At Sawgrass Lakes, 208 SW Whitewood Dr, Port St. Lucie, Florida 34953, image 1
    Crane Pointe At Sawgrass Lakes, 208 SW Whitewood Dr, Port St. Lucie, Florida 34953, image 2
    Crane Pointe At Sawgrass Lakes, 208 SW Whitewood Dr, Port St. Lucie, Florida 34953, image 3
    $539,99915K
    House for sale in Crane Pointe At Sawgrass Lakes
    208 SW Whitewood Dr, Port St. Lucie, FL 34953

    Scores

    Walk Score®
    Car-Dependent. Almost all errands require a car
    3

    100
    Bike Score®
    Somewhat Bikeable. Minimal bike infrastructure
    28

    100
    Sound Score®
    Bearable noise
    75

    100
    Airport Score
    Close to airports. Noticeable airport activity
    0

    100
    Traffic Score
    Congested area. Frequent traffic delays
    32

    100
    Local Score
    Limited local amenities nearby
    0

    100
    Community Snapshot
    3 – 6 BR
    Bedrooms
    $165K – $750K
    Price Tier
    1,125 - 4,306
    SqFt Range
    2006
    Year Build
    1
    Total Floors

    Subdivision Amenities

    None

    Port St. Lucie
    Entry-Level
    Entry-Level Homes & Condos