Isle Of Venice, 599 NW San Remo Cir

$225K2.7%
$219,000
2
Beds
2
Baths
1,217
SqFt
Status
Sold - Mar 05, 2026
Parking
No info
Size
1,217 SqFt (113 m2)
Price
$180/SqFt ($1,937/m2)
Type
Villa
Built
1996
HOA
$476/MO
MLS Number
R11154668
View
Preserve
On Site
236 Days
Updated
19 Days ago
Page Views
0
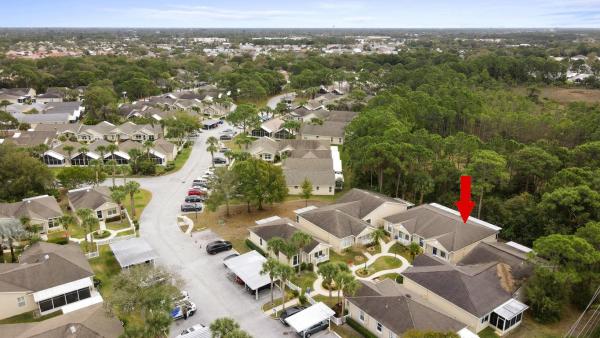
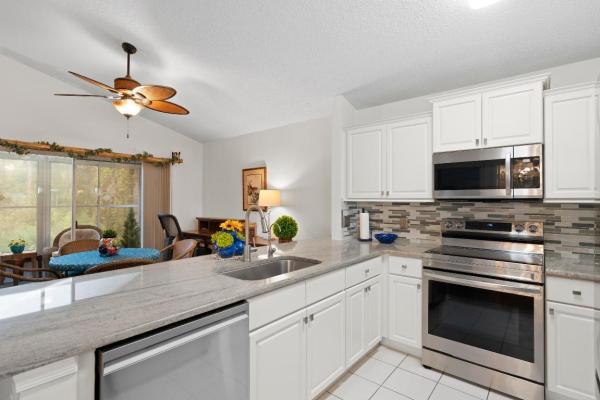
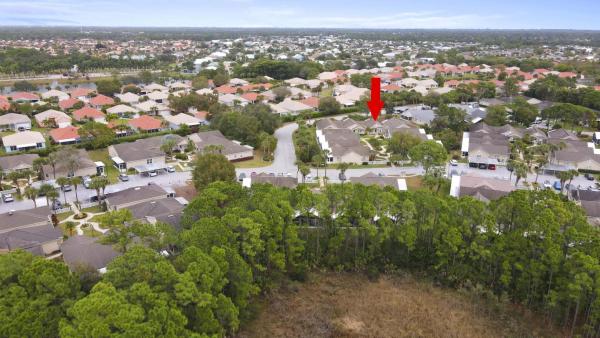
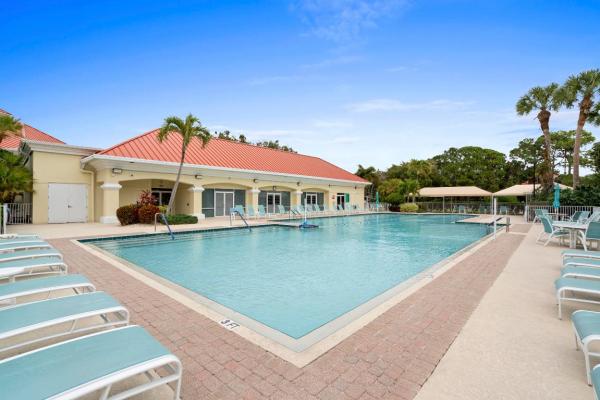
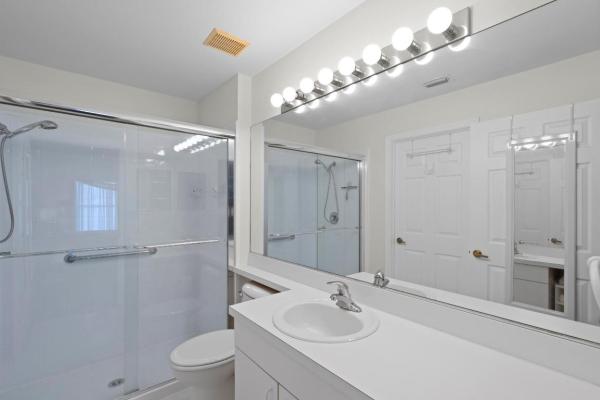
Located in the highly desirable, gated 55+ Kings Isle community in St. Lucie West, this beautifully updated 2BR/2BA villa offers low-maintenance, resort-style living. The home features luxury vinyl plank (LVP) flooring throughout and a thoughtfully designed layout with two master suites, each with walk-in closets. The kitchen is upgraded with custom cabinetry, granite countertops, and all new stainless steel appliances. Additional improvements include a whole-house water system tied into the overhead plumbing, updated electrical with surge protection, accordion shutters on all windows, a new roof and gutters, and fresh interior and exterior paint. Enjoy Florida living on the screened and covered patio. Kings Isle offers a 24-hour manned gate and an impressive 15,000-sq-ft clubhouse with a fitness center, grand ballroom, card and game rooms, arts & crafts studio, library, and meeting spaces. Outdoor amenities include a resort-style pool and spa, tennis, pickleball, bocce ball, shuffleboard, and scenic walking paths. A full-time activities director provides a wide variety of clubs, classes, and social events. Conveniently located near shopping, dining, medical facilities, golf, I-95, and the Florida Turnpike.
Features

Bedrooms
  • Bedrooms: 2
Bathrooms
  • Bathrooms: 2
  • Half Bathrooms: No info
Exterior and Lot Features
  • Exterior Features: OutdoorLivingArea
  • View: Preserve
Interior, Heating and Cooling
  • Interior Features: MultiplePrimarySuites, SeparateShower, TubShower, WalkInClosets
  • Equipment / Appliances: Cooktop, Dryer, ElectricRange, ElectricWaterHeater, FreeStandingFreezer, Microwave, Refrigerator, WaterHeater, Washer
  • Heating Description: Central,Electric
  • Cooling Description: CentralAir,Electric
Building and Construction
  • Floor Description: Vinyl
  • Year Built: 1996
Waterfront and Water Access
  • Waterfront Frontage: No info
School Information
    Other Property Info
    • Garage: No info
    • Listing Date: 2026-01-15T13:19:53.000-00:00
    • Directions: North
    • Pets Allowed: SizeLimit,Yes
    Taxes, Fees & More
    • Maintenance Includes: CommonAreas, CableTv, Insurance, MaintenanceGrounds, PestControl, Security, Trash, Internet
    • Taxes: 1320.47
    • Security Information: GatedWithGuard, GatedCommunity, SmokeDetectors
    • Parking Description: Assigned
    • Total Floors in Building: 1

    Apples-to-Apples Comparables

     Closest-Match Comparables
    See closest-match comps for this subdivision
    No obligation
    Verified
    Trends
    Insights
    Seller Advisory
    A smarter move starts with the right information
    Get a complimentary hyperlocal market review with human agent-verified comps and pricing guidance
    01
    Market Review
    Local market intelligence
    02
    Verified Comps
    Human agent-verified comparables
    03
    Pricing Guidance
    Actionable pricing recommendations
    Complimentary. No obligation

    Price History

    Current
    $219K
    High
    $225K
    Low
    $219K
    Total Change
    -2.7%
    $226K$222K$218KJan 26Mar 26Mar 26
    Date
    Event
    Price
    Change
    Price Per
    03/05/2026
    Sold
    $219K
    0%
    $180 ft2
    $1,937 m2
    03/13/2026
    Price Reduced
    $219K
    -2.67%
    $180 ft2
    $1,937 m2
    01/28/2026
    Listed
    $225K
     
    $185 ft2
    $1,990 m2
    03/05/2026
    $219K
    Event
    Sold
    Change
    0%
    Price Per
    $180 ft2
    $1,937 m2
    03/13/2026
    $219K
    Event
    Price Reduced
    Change
    -2.67%
    Price Per
    $180 ft2
    $1,937 m2
    01/28/2026
    $225K
    Event
    Listed
    Price Per
    $185 ft2
    $1,990 m2
    Price per square foot and days on website are not provided values and are calculated by Subdivisions.
    Listed by Ryan Inniss • RE/MAX Masterpiece Realty • Buyer Agency Compensation .

    Listing Location & Street View
    MapStreet View

    Peer Listings

    Active listings from matched communities
    Results 1 of 1
    Camelot Gardens, 3302 SE Guinevere Ln #B, Port St. Lucie, Florida 34952, image 1
    Camelot Gardens, 3302 SE Guinevere Ln #B, Port St. Lucie, Florida 34952, image 2
    Camelot Gardens, 3302 SE Guinevere Ln #B, Port St. Lucie, Florida 34952, image 3
    $239,900
    Townhouse for sale in Camelot Gardens
    3302 SE Guinevere Ln #B, Port St. Lucie, FL 34952

    Scores

    Walk Score®
    Car-Dependent. Almost all errands require a car
    20

    100
    Bike Score®
    Somewhat Bikeable. Minimal bike infrastructure
    32

    100
    Sound Score®
    Bearable noise
    80

    100
    Airport Score
    Close to airports. Noticeable airport activity
    0

    100
    Traffic Score
    Congested area. Frequent traffic delays
    27

    100
    Local Score
    Limited local amenities nearby
    0

    100
    Community Snapshot
    2 – 2 BR
    Bedrooms
    $159K – $230K
    Price Tier
    928 - 1,538
    SqFt Range
    1996
    Year Build
    1
    Total Floors

    Subdivision Amenities

    Beach Rights
    Bocce Court
    Clubhouse
    Fitness Center
    Library
    Management
    Parking
    Pickleball
    Pool
    Recreation Facilities
    Sauna
    Shuffleboard Court
    Sidewalks
    Transportation Service

    Port St. Lucie
    Entry-Level
    Entry-Level Homes & Condos

    Kings Isle Communities in Port St. Lucie, FL