599 SE Villandry Way

3
Beds
21/2
Baths
2,080
SqFt
$248
$/SqFt
House
Built in 2022
2 Parking
Lake,Water View
$334/mo HOA
Waterfront
Outdoor Living Area
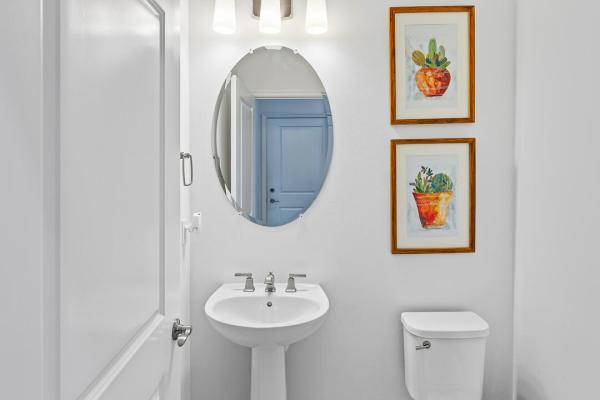
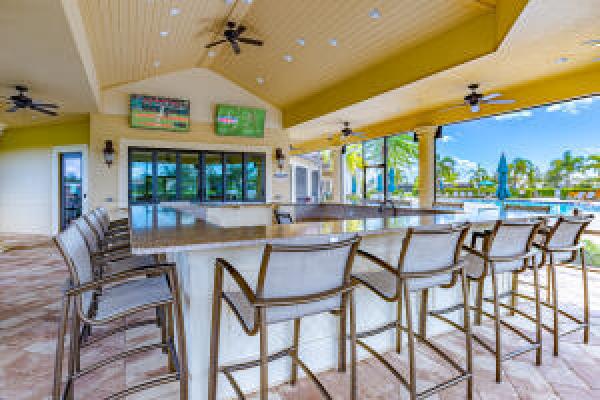
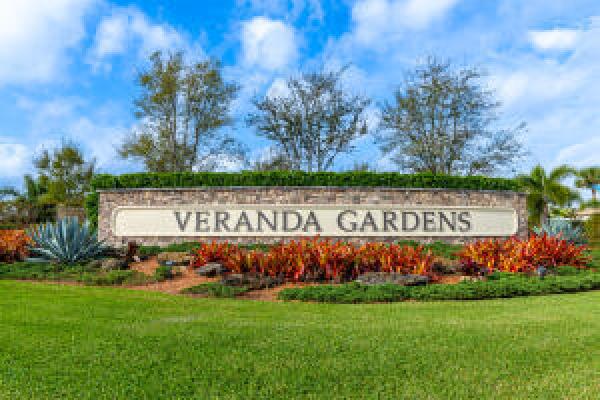
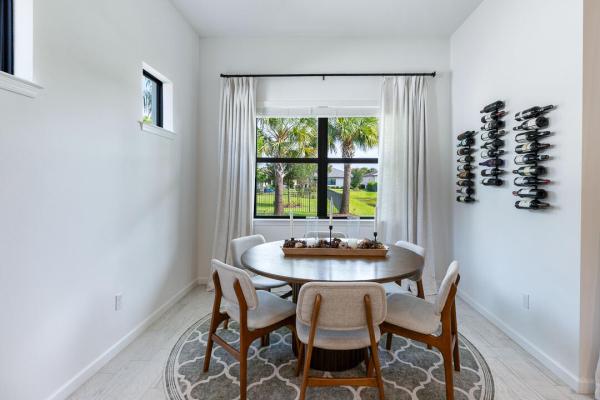
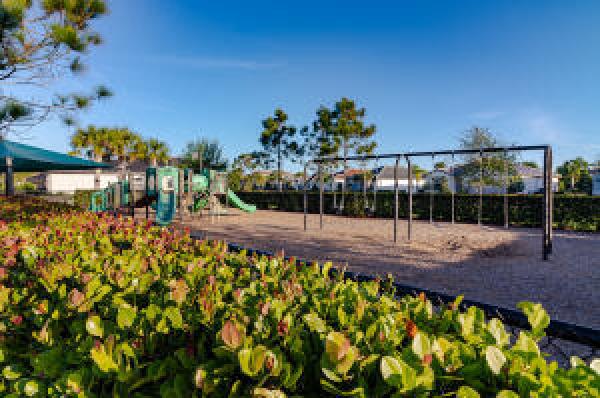
WOW! Move-in-Ready, 3-bedroom, 2.5-bath lakefront home in gated Veranda Gardens. Unbeatable location with easy access to the Turnpike/I-95 makes commuting a breeze! Designer kitchen features quartz countertops, stunning backsplash, oversized island with added storage, large walk-in pantry, soft-close cabinetry, glide-out drawers, wall oven, gas cooktop, vent hood, and stainless-steel appliances. The open-concept layout flows to the spacious living area with high ceilings. Extended covered paver patio overlooking the lake. The premium primary suite offers tray ceiling, two walk-in closets, and a spa-like bathroom with dual sinks, quartz countertops, and an extended walk-in shower. Impact windows, soaring ceilings, elegant 8' doors, wood-look tile flooring throughout. Plus room for a pool! Located in the sought-after gated community of Veranda Gardens renowned for its warmth, hospitality and pet friendliness. Living in Veranda Gardens means access to fantastic amenities including a Clubhouse, resort-like heated pool, spa, lap pool, cabanas, tennis, pickleball, basketball, bocce ball, fitness center, community room, catering kitchen, barefoot bar, BBQ grills, fire pit, grills, playground, dog park, sidewalks, street lights, lawn maintenance and all with a LOW HOA fee. Conveniently located with easy access to the FL Turnpike, I-95, shopping, dining, golf, baseball, the beach, and a new hospital - this home offers the complete package.
MLS Number: B26026780
On Site: 131 Days
Updated: 2 Days ago
Page Views: 0

Features

Bedrooms
  • Bedrooms: 3
Bathrooms
  • Bathrooms: 2
  • Half Bathrooms: 1
Exterior and Lot Features
  • Exterior Features: OutdoorLivingArea, RoomForPool
  • View: Lake,Water
Interior, Heating and Cooling
  • Interior Features: DualSinks, EntranceFoyer, HighCeilings, KitchenIsland, Pantry, SplitBedrooms, SeparateShower, WalkInClosets
  • Equipment / Appliances: Cooktop, Dryer, Dishwasher, GasCooktop, Disposal, GasWaterHeater, Microwave, Oven, Refrigerator, WaterHeater, Washer
  • Heating Description: Electric
  • Cooling Description: CeilingFans,Electric
Building and Construction
  • Floor Description: Tile,Wood
  • Construction Type: House
  • Year Built: 2022
Waterfront and Water Access
  • Waterfront Frontage: Yes
School Information
    Other Property Info
    • Garage: 2
    • Listing Date: 2026-05-11T08:11:08.000-00:00
    • Directions: South
    • Pets Allowed: BreedRestrictions, Yes
    Taxes, Fees & More
    • Maintenance Includes: CommonAreas, MaintenanceGrounds, RecreationFacilities, ReserveFund
    • Taxes: 12954.9
    • Security Information: GatedCommunity
    • Parking Description: Attached, Driveway, Garage
    • Total Floors in Building: 1

    Apples-to-Apples Comparables

     Closest-Match Comparables
    See closest-match comps for this subdivision
    No obligation
    Verified
    Trends
    Insights
    Best of Luxury Realty
    Talk to a local advisor
    Licensed advisors answering your questions across Port St. Lucie, FL
    01
    Licensed Brokerage
    02
    Local Advisors
    03
    Direct Answers
    Exclusive real estate service partner

    Price History

    Current
    $515K
    High
    $535K
    Low
    $515K
    Total Change
    -3.7%
    $537K$525K$513KMay 26Jun 26Jul 26
    Date
    Event
    Price
    Change
    Price Per
    07/22/2026
    Price Reduced
    $515K
    -1.9%
    $248 ft2
    $2,665 m2
    06/07/2026
    Price Reduced
    $525K
    -1.87%
    $252 ft2
    $2,717 m2
    05/11/2026
    Listed
    $535K
     
    $257 ft2
    $2,769 m2
    07/22/2026
    $515K
    Event
    Price Reduced
    Change
    -1.9%
    Price Per
    $248 ft2
    $2,665 m2
    06/07/2026
    $525K
    Event
    Price Reduced
    Change
    -1.87%
    Price Per
    $252 ft2
    $2,717 m2
    05/11/2026
    $535K
    Event
    Listed
    Price Per
    $257 ft2
    $2,769 m2
    Price per square foot and days on website are not provided values and are calculated by Subdivisions.
    Listed by Kelley WhittRE/MAX of Stuart • Buyer Agency Compensation .

    Listing Location & Street View
    MapStreet View

    Peer Listings

    Active listings from matched communities
    Results 0 of 0
    No listings found
    Try adjusting your filters or changing your location to see available listings
    Turn on listing alerts and we'll notify you
    when matching listings appear