
Condo in Lauderhill, FL 33319The Falls Of Inverrary, 6060 S Falls Circle Dr #313
Closed

2
Beds2
Baths1,093
SqFt$169
$/SqFtEntry-Level CondoProperty Type
1972Year Built
$169/SqFtPrice per sq ft
$630/moHOA Fees
1 carParking Spaces
PoolView
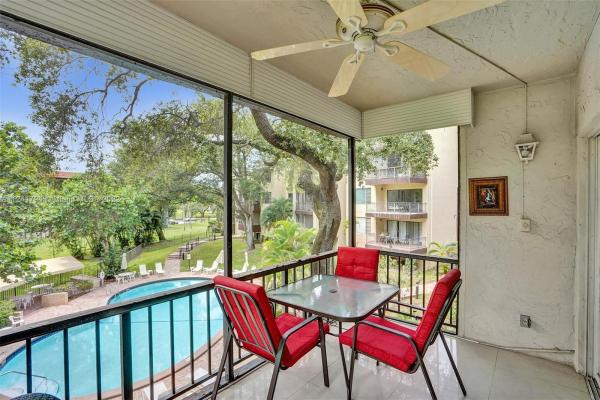
BEAUTIFUL AND IMMACULATE 2BEDS/2BATHS CORNER UNIT WITH DIRECT VIEWS ON THE POOL & BBQ AREA. LOCATED IN A GATED COMMUNITY FOR ALL AGES! OPENED KITCHEN WITH WHITE CABINETS, & BLACK TILED COUNTERTOP, THIS ONE WILL SELL ALL FURNISHED AND TURNKEY!! SHINY PORCELAIN FLOOR THROUGHOUT THE LIVING AREA AND EVEN ON THE LARGE SCREENED PATIO. MASTER BEDROOM COMES WITH A KING SIZE BED, WALK-IN CLOSET, BEAUTY/MAKEUP SPACE AND BATHROOM. QUEEN SIZE BED IN GUEST BEDROOM, LARGE CLOSET. GUEST BATHROOM HAS A NEW GLASS SHOWER, POCKET DOORS & NEW TOILET. THIS WILL SELL FAST DON'T MISS IT! LOCATED IN INVERRARY, CLOSED TO THE MALLS, RESTAURANTS AND MAJOR HIGHWAYS!
Listing Courtesy Of: The Keyes Company
Local Realty Services Provided By: Best of Luxury Realty
On Site: 1574 DaysUpdated: 75 Days agoPage Views: 0
Features
MLS Number: A11241794
Bedrooms
- Bedrooms: 2
Bathrooms
- Bathrooms: 2
Exterior and Lot Features
- Exterior Features: Balcony,Barbecue
- View: Pool
Interior, Heating and Cooling
- Interior Features: BreakfastBar, BuiltInFeatures, BedroomOnMainLevel, ClosetCabinetry, LivingDiningRoom, SplitBedrooms, Bar, WalkInClosets
- Equipment / Appliances: Dishwasher, ElectricRange, Microwave, Refrigerator
- Heating Description: Central,Electric
- Cooling Description: CentralAir, CeilingFans
Building and Construction
- Floor Description: Carpet, CeramicTile, Tile
- Year Built: 1972
- Year Built Description: Resale
Waterfront and Water Access
- Waterfront Frontage: No info
School Information
Other Property Info
- Garage: 1
- Listing Date: 2022-07-20T14:54:00.000-00:00
- Pets Allowed: No
Taxes, Fees & More
- Maintenance Includes: AssociationManagement, Amenities, CommonAreas, CableTv, Insurance, MaintenanceGrounds, MaintenanceStructure, PestControl, RecreationFacilities, ReserveFund, Sewer, Trash, Water
- Taxes: 3095
- Security Information: ComplexFenced, KeyCardEntry, SecurityGuard
- Parking Description: Covered, Guest, OneSpace
- Total Floors in Building: 4
Apples-to-Apples Comparables





Price History
Current
$185K
High
$185K
Low
$185K
Total Change
0%Date
Event
Price
Change
Price Per
08/29/2022
Sold
$185K
0%$169 ft2
$1,822 m2
07/15/2022
Listed
$185K
$169 ft2
$1,822 m2
08/29/2022
$185K
Event
Sold
Change
0%Price Per
$169 ft2
$1,822 m2
07/15/2022
$185K
Event
Listed
Price Per
$169 ft2
$1,822 m2
Price per square foot and days on website are not provided values and are calculated by Subdivisions.
Listed by Nathalie Rousseau • The Keyes Company • Buyer Agency Compensation .
Tour This Property
Choose an in-person or video tour with a licensed local advisor
A local advisor will confirm availability
Ready to Make an Offer?
Get expert guidance from a local advisor
Community Snapshot
1 – 3 BR
Bedrooms
$103K – $260K
Price Tier
685 - 1,540
SqFt Range
1973
Year Build
4
Total Floors
Subdivision Amenities


Barbecue
Clubhouse
Elevators
Fitness Center
Golf Course
Laundry
Maintenance Grounds
Parking
Pool
Security
Storage
Trash
All Lauderhill, FL Entry-Level Entry-Level Homes & Condos
- 18th Hole At Inverrary Condo24
- Academy Award House1
- Ashley Hall Condo3
- Azalea Isle Townhouse4
- Banyan Club House0
- Blueberry Hill Mixed5
- Boulevard East House1
- Boulevard North House2
- Boulevard Woods East House0
- Boulevard Woods North Mixed5
- Boulevard Woods West House0
- Bradley Hall Condo1
- Brookfield Square Condo19
- Browardale House8
- Calypso Cay Condo1
- Camelot Hall Condo2
- Cascades Of Lauderhill Condo7
- Castle Gardens Mixed24
- Century Gardens Townhouse0
- Courts Of Inverrary Mixed1
- Cricket Club Townhouse5
- Cypress Hollow House1
- Cypress Tree Condo8
- Eaton Hall Condo2
- Edgewood Greens Condo0
- Environ 1 Condo17
- Environ 2 Condo18
- Environ Towers 1 Condo4
- Environ Towers 2 Condo3
- Fairfax Hall Condo0
- Falcon House2
- Fern House4
- Flair House19
- Galen Hall Condo1
- Gardens At Lauderhill Condo6
- Georgetown Townhouse11
- Greenleaf House1
- Habitat 2 Mixed9
- Heather Hall Condo2
- Hi-Greens Of Inverrary Condo8
- Hidden Forest Condo1
- Holiday Village House4
- Horizons Of Inverrary Condo4
- International Village At Inverrary Condo26
- Inverrary Boulevard Estates House0
- Inverrary Gardens Condo4
- Inverrary Village House0
- Invervillas Environs Villa2
- Inverwood Of Inverrary Condo17
- Isles Of Inverrary Condo2
- Jarret Hall Condo1
- John F Kennedy Estates House2
- Kenwood Hall Condo0
- La Mirage Townhouse5
- Lakes Of Environ Condo6
- Las Vistas In Inverrary Condo15
- Lauderhill Manor Multifamily1
- Lauderhill No HOA House4
- Majestic Gardens Condo10
- Maple Run Townhouse1
- Newport At Lauderhill Condo12
- Orchard Lake Townhouses Townhouse3
- Park South Condo12
- Plaza Estates House2
- Prosper Park House3
- Renaissance Pointe Multifamily0
- Royal Oaks Mixed3
- Rudell Park House3
- Sienna Club Townhouse1
- Sienna Ridge House1
- Springdale Lake Townhouse0
- Springdale Lake Townhouse0
- Stonebridge Estates House2
- Stonebridge Gardens Condo9
- Sunshine Villas Multifamily6
- The Circle Villas Condo0
- The Enclave Townhouse1
- The Falls Of Inverrary Condo34
- The Greens Of Inverrary Condo10
- The Hills Of Inverrary Mixed3
- The Lakes Of Inverrary Condo18
- The Manors Of Inverrary Mixed40
- Townhomes Of Inverrary 32 Townhouse1
- Tree Garden Condo7
- Villas At Circle's Edge Condo3
- Westgate Heights House1
- Wimbledon Mixed1
- Windermere Condo2
- Wood Hue Condo8
Other Lauderhill, FL Homes & Condos Price Range Segments
Premium
Premium11
Mid-Tier
Mid-Tier
High-End
High-End
Ultra Luxury
Ultra Luxury
Lauderhill, FL Nearby Cities
$101K - $1.1M
$2K - $6K
$2K - $1.4M
$2K - $8K
$105K - $1000K
$2K - $5K
$96K - $2.2M
$2K - $105K
$112K - $8.6M
$2K - $55K