Woodgate, 608 Woodgate Cir #E

3
Beds
2
Baths
1,050
SqFt
$405
$/SqFt
Sold - Apr 04, 2024
Premium Villa
Built in 1989
Garden,Lake,Water View
$645/mo HOA
Waterfront
Patio
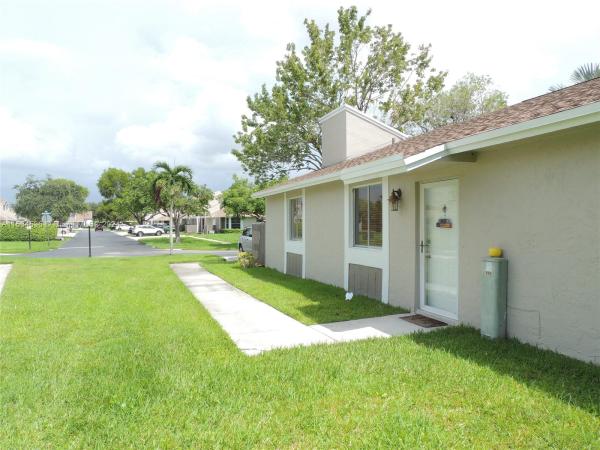
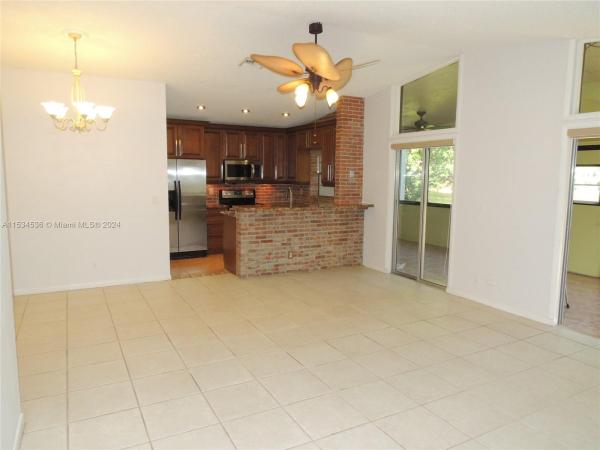
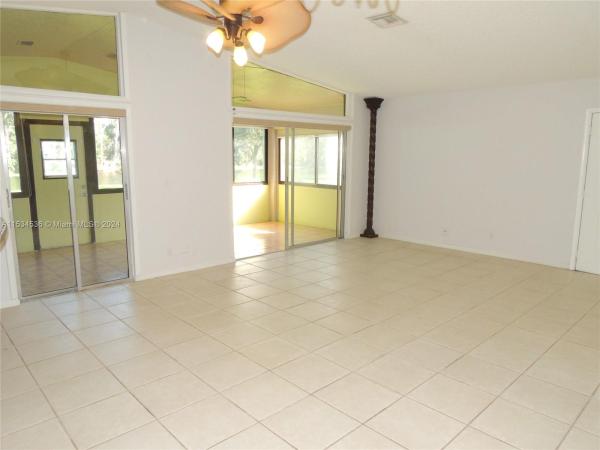
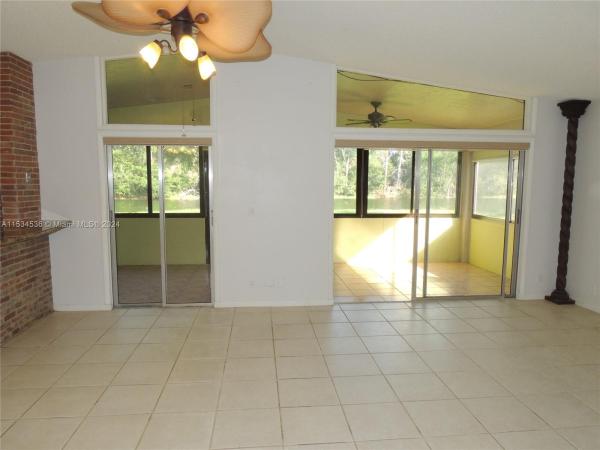
GREAT OPPORTUNITY!! 3/2 CORNER VILLA ON FANTASTIC WATERFRONT LOT, ENJOY YOUR MORNING COFFEE OVERLOKKING A RELAXING VIEW OF WATER AND NATURE. TILE FLOORS IN LIVING AREA AND WOOD FLOORS IN BEDROOMS. OPEN KITCHEN BEAUTIFULLY DONE WITH WOOD CABINETS, STAINLESS STEEL APPLIANCES, GRANITE COUNTERTOP AND THE CHICAGO BRICK WALL TO ADD A WARM TOUCH. THE BACK PATIO WAS CLOSED IN TO ADD EXTRA SQUARE FOOTAGE TO THE SOCIAL AREA, GREAT FOR PLAYROOM, OFFICE OR FAMILY ROOM. NEW WASHER AND DRYER, 2 ASSIGNED PARKING SPACES IN FRONT OF THE PROPERTY, MASTER BEDROOM HAS A PRIVATE PATIO WITH BIG STORAGE AREA. THE VILLA IS LOCATED ACROSS THE STREET FROM THE COMMUNITY AMENITIES WHICH INCLUDES: SWIMMING POOL, 2 SPAS/JACUZZIES, KIDS PLAYGROUND AND 2 TENNIS COURTS.
MLS Number: A11534536
On Site: 945 Days
Updated: 22 Days ago
Page Views: 0

Features

Bedrooms
  • Bedrooms: 3
Bathrooms
  • Bathrooms: 2
  • Half Bathrooms: No info
Exterior and Lot Features
  • Exterior Features: Patio,TennisCourts
  • View: Garden,Lake,Water
Interior, Heating and Cooling
  • Interior Features: BreakfastBar, BedroomOnMainLevel, FirstFloorEntry, LivingDiningRoom, MainLevelPrimary, Pantry, ShowerOnly, WalkInClosets
  • Equipment / Appliances: Dryer, Dishwasher, ElectricRange, ElectricWaterHeater, Disposal, Microwave, Refrigerator, Washer
  • Heating Description: Central,Electric
  • Cooling Description: CentralAir,Electric
Building and Construction
  • Floor Description: CeramicTile
  • Windows/Treatment: Blinds
  • Year Built: 1989
  • Year Built Description: Resale
Waterfront and Water Access
  • Waterfront Frontage: Yes
School Information
  • Elementary School: Indian Trace
  • Middle School: Tequesta Trace
  • Senior High School: Western
Other Property Info
  • Garage: No info
  • Listing Date: 2024-02-16T17:19:24.000-00:00
  • Pets Allowed: Conditional,Yes
Taxes, Fees & More
  • Maintenance Includes: Amenities, CommonAreas, Insurance, MaintenanceGrounds, MaintenanceStructure, Parking, Pools, Roof, Sewer, Water
  • Taxes: 6447
  • Security Information: Other
  • Parking Description: Guest, TwoOrMoreSpaces
  • Total Floors in Building: 1

Apples-to-Apples Comparables

 Closest-Match Comparables
See closest-match comps for this subdivision
No obligation
Verified
Trends
Insights
Best of Luxury Realty
Talk to a local advisor
Licensed advisors answering your questions across Sunrise, FL
01
Licensed Brokerage
02
Local Advisors
03
Direct Answers
Exclusive real estate service partner

Price History

Current
$425K
High
$449K
Low
$425K
Total Change
-5.3%
$452K$437K$422KFeb 24Apr 24
Date
Event
Price
Change
Price Per
04/04/2024
Sold
$425K
-5.35%
$405 ft2
$4,357 m2
02/16/2024
Listed
$449K
 
$428 ft2
$4,603 m2
04/04/2024
$425K
Event
Sold
Change
-5.35%
Price Per
$405 ft2
$4,357 m2
02/16/2024
$449K
Event
Listed
Price Per
$428 ft2
$4,603 m2
Price per square foot and days on website are not provided values and are calculated by Subdivisions.
Listed by Serena De MartaCanvas Real Estate • Buyer Agency Compensation .

Listing Location & Street View
MapStreet View

Peer Listings

Active listings from matched communities
Results 0 of 0
No listings found
Try adjusting your filters or changing your location to see available listings
Turn on listing alerts and we'll notify you
when matching listings appear

Scores

Walk Score®
Car-Dependent. Almost all errands require a car
17

100
Transit Score®
Minimal Transit. It is possible to get on a bus
19

100
Bike Score®
Somewhat Bikeable. Minimal bike infrastructure
45

100
Community Snapshot
3 – 3 BR
Bedrooms
$440K – $440K
Price Tier
1,050 - 1,430
SqFt Range
1989
Year Build
1
Total Floors

Subdivision Amenities

Clubhouse
Maintenance
Maintenance Grounds
Parking
Playground
Pool

Sunrise
Premium
Premium Homes & Condos