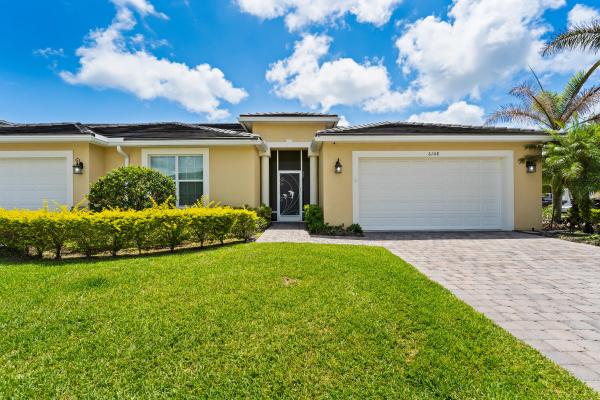
6108 NW Denmore Ln

3
Beds
2
Baths
1,920
SqFt
$177
$/SqFt
Villa
Built in 2018
2 Parking
Garden View
$588/mo HOA
EXCEPTIONAL VALUE & LOW-MAINTENANCE FLORIDA LIVING! HOA COVERS ROOF REPLACEMENT, BUILDING INSURANCE, EXTERIOR MAINTENANCE & PAINTING, LAWN CARE, CABLE & INTERNET—PLUS RESORT-STYLE AMENITIES! Add IMPACT WINDOWS THROUGHOUT, a desirable end-unit corner location, extensive upgrades, and meticulous condition, and this 3-bedroom, 2-bath villa is truly move-in ready. Inside, enjoy a bright open layout with crown molding, faux-wood porcelain tile in the main living areas, and plank tile flooring in all bedrooms (2022). The upgraded kitchen features solid wood cabinetry, quartz countertops, stainless steel appliances, gas stove, removable center island, refrigerator and dishwasher (2022), and garbage disposal (2024). The spacious primary suite offers double-door entry, tray ceiling, large walk-in closet, and a beautifully finished bath with walk-in shower and floor-to-ceiling tile. The guest bath was remodeled in 2025 with a new walk-in shower, dual sinks, quartz countertops, updated doors, and modern fixtures. Additional improvements include interior paint (2022), updated faucets (2024), new light fixtures (2025), custom window coverings, five ceiling fans, and a laundry room with utility sink, cabinetry, washer and dryer. The garage offers finished walls, built-in shelving, and additional storage. Enjoy year-round outdoor living from the screened patio added in 2022 and extended patio completed in 2024, plus a fenced patio area with direct access to adjacent green space. Residents enjoy a gated entrance, clubhouse, fitness center, heated pool and spa. Conveniently located near Publix, shopping, dining, Oxbow Eco-Center, St. Lucie West, Tradition, medical facilities, golf, I-95, and Treasure Coast beaches. Meticulously maintained, extensively upgraded and designed for easy Florida living—schedule your private showing today!
MLS Number: B26041682
On Site: 96 Days
Updated: 9 Days ago
Page Views: 0

Features

Bedrooms
  • Bedrooms: 3
Bathrooms
  • Bathrooms: 2
  • Half Bathrooms: No info
Exterior and Lot Features
  • Exterior Features: Other
  • View: Garden
Interior, Heating and Cooling
  • Interior Features: ClosetCabinetry, EatInKitchen, MainLevelPrimary, Other, WalkInClosets
  • Equipment / Appliances: Dryer, Dishwasher, Disposal, GasRange, IceMaker, Microwave, Refrigerator, Washer
  • Heating Description: Central
  • Cooling Description: CentralAir
Building and Construction
  • Floor Description: CeramicTile,Tile
  • Windows/Treatment: Other
  • Year Built: 2018
Waterfront and Water Access
  • Waterfront Frontage: No info
School Information
    Other Property Info
    • Garage: 2
    • Listing Date: 2026-06-16T11:53:08.000-00:00
    • Directions: West
    • Pets Allowed: NumberLimit,Yes
    Taxes, Fees & More
    • Maintenance Includes: CommonAreas, CableTv, Internet, MaintenanceGrounds, Pools, RecreationFacilities, Security
    • Taxes: 5813
    • Security Information: SecurityGate, GatedCommunity, Other
    • Parking Description: Attached, Driveway, Garage, GarageDoorOpener
    • Total Floors in Building: 1

    Apples-to-Apples Comparables

     Closest-Match Comparables
    See closest-match comps for this subdivision
    No obligation
    Verified
    Trends
    Insights
    Best of Luxury Realty
    Talk to a local advisor
    Licensed advisors answering your questions across Port St. Lucie, FL
    01
    Licensed Brokerage
    02
    Local Advisors
    03
    Direct Answers
    Exclusive real estate service partner

    Price History

    Current
    $340K
    High
    $349K
    Low
    $340K
    Total Change
    -2.6%
    $350K$344K$339KJun 26Aug 26
    Date
    Event
    Price
    Change
    Price Per
    08/25/2026
    Price Reduced
    $340K
    -2.61%
    $177 ft2
    $1,906 m2
    06/17/2026
    Listed
    $349K
     
    $182 ft2
    $1,957 m2
    08/25/2026
    $340K
    Event
    Price Reduced
    Change
    -2.61%
    Price Per
    $177 ft2
    $1,906 m2
    06/17/2026
    $349K
    Event
    Listed
    Price Per
    $182 ft2
    $1,957 m2
    Price per square foot and days on website are not provided values and are calculated by Subdivisions.
    Listed by Sandra TerpeningKeller Williams Realty of PSL • Buyer Agency Compensation .

    Listing Location & Street View
    MapStreet View

    Peer Listings

    Active listings from matched communities
    Results 0 of 0
    No listings found
    Try adjusting your filters or changing your location to see available listings
    Turn on listing alerts and we'll notify you
    when matching listings appear