Beverly Park, 6326 Dawson St

3
Beds
2
Baths
NaN
SqFt
Sold - Apr 27, 2026
House
Built in 1970
Garden View
Detached, One Story
Lighting

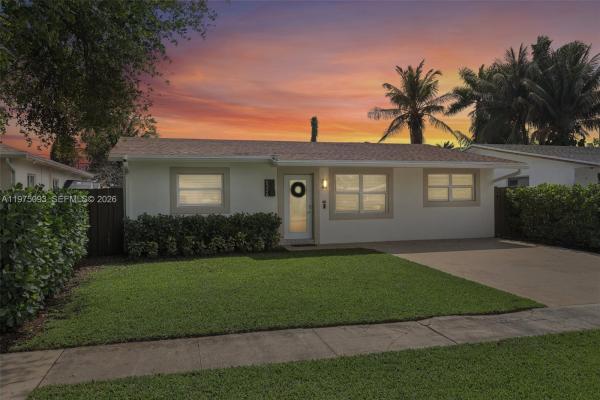
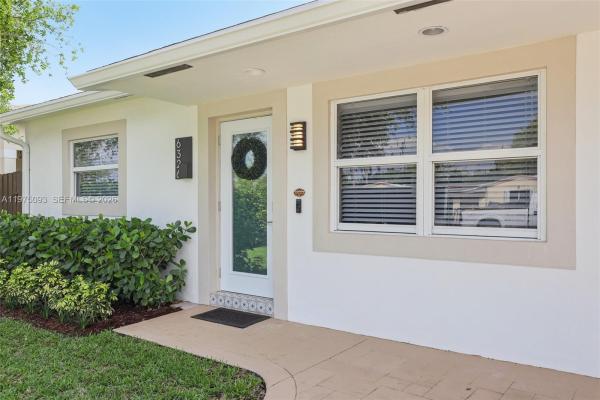
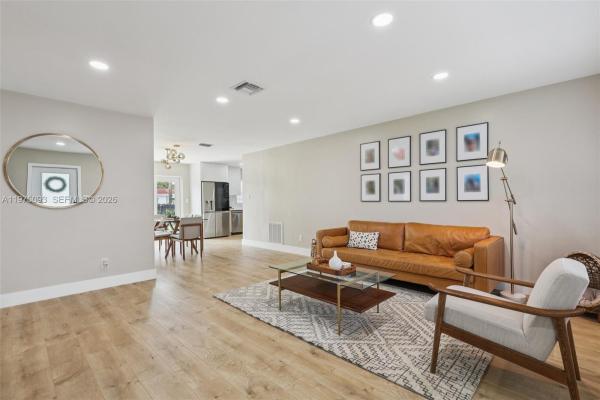
Beautifully updated and completely reimagined single-story home offering exceptional curb appeal with a spacious driveway, manicured landscaping, and a welcoming entry. This move-in ready residence features a new roof and fully updated plumbing for peace of mind. Inside, enjoy a state-of-the-art kitchen that flows seamlessly over elegant medium light wood plank flooring, creating a modern and inviting living space. Both bathrooms are tastefully designed in crisp white tones, complemented by authentic Spanish floor tiles. Step outside to a large, fully fenced backyard perfect for entertaining, pets, or future additions with ample space to build your dream pool. The property also offers great indoor-outdoor flow and generous side yard space for added convenience. Ideally located in a quiet, serene neighborhood just minutes from the Turnpike, this turnkey home blends modern upgrades with everyday comfort and accessibility
MLS Number: A11975093
On Site: 182 Days
Updated: 20 Days ago
Page Views: 0

Features

Bedrooms
  • Bedrooms: 3
Bathrooms
  • Bathrooms: 2
  • Half Bathrooms: No info
Exterior and Lot Features
  • Exterior Features: Lighting
  • View: Garden
Interior, Heating and Cooling
  • Interior Features: BedroomOnMainLevel, DiningArea, SeparateFormalDiningRoom, FirstFloorEntry, KitchenIsland, ShowerOnly
  • Equipment / Appliances: ElectricRange, ElectricWaterHeater, Microwave, Refrigerator
  • Heating Description: Central
  • Cooling Description: CentralAir
Building and Construction
  • Floor Description: Other
  • Year Built: 1970
  • Year Built Description: Resale
  • Style: Detached,OneStory
Waterfront and Water Access
  • Waterfront Frontage: No info
School Information
  • Elementary School: Orange Brook
  • Middle School: Apollo
  • Senior High School: Mcarthur
Other Property Info
  • Garage: No info
  • Listing Date: 2026-03-18T08:36:28.000-00:00
  • Directions: North
  • Pets Allowed: No,Yes
Taxes, Fees & More
  • Taxes: 3706
  • Parking Description: Driveway

Apples-to-Apples Comparables

 Closest-Match Comparables
See closest-match comps for this subdivision
No obligation
Verified
Trends
Insights
Best of Luxury Realty
Talk to a local advisor
Licensed advisors answering your questions across Hollywood, FL
01
Licensed Brokerage
02
Local Advisors
03
Direct Answers
Exclusive real estate service partner

Price History

Current
$510K
High
$510K
Low
$510K
Total Change
0%
$515K$510K$505KMar 26Apr 26
Date
Event
Price
Change
Price Per
04/27/2026
Sold
$510K
0%
N/A ft2
N/A m2
03/02/2026
Listed
$510K
 
N/A ft2
N/A m2
04/27/2026
$510K
Event
Sold
Change
0%
Price Per
N/A ft2
N/A m2
03/02/2026
$510K
Event
Listed
Price Per
N/A ft2
N/A m2
Price per square foot and days on website are not provided values and are calculated by Subdivisions.
Listed by Cesar VillarrealKeller Williams Capital Realty • Buyer Agency Compensation .

3D Tour

Listing Location & Street View
MapStreet View

Peer Listings

Active listings from matched communities
Results 0 of 0
No listings found
Try adjusting your filters or changing your location to see available listings
Turn on listing alerts and we'll notify you
when matching listings appear

Scores

Walk Score®
Somewhat Walkable. Some errands can be accomplished on foot
57

100
Transit Score®
Some Transit. A few nearby public transportation options
37

100
Sound Score®
Bearable noise
75

100
Airport Score
Close to airports. Noticeable airport activity
1

100
Traffic Score
Congested area. Frequent traffic delays
31

100
Local Score
Limited local amenities nearby
3

100
Community Snapshot
2 – 3 BR
Bedrooms
$380K – $695K
Price Tier
588 - 3,332
SqFt Range
1956
Year Build
1
Total Floors

Subdivision Amenities

None

Hollywood
Premium
Premium Homes & Condos