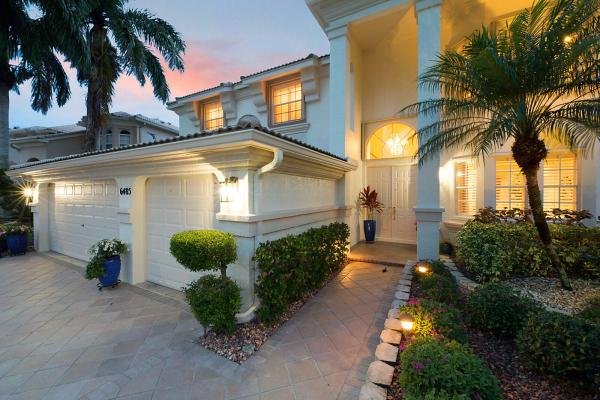
Legacy Estates, 6485 Stonehurst Cir

5
Beds
3
Baths
3,497
SqFt
$214
$/SqFt
Sold - Aug 25, 2021
Entry-Level House
Built in 1999
2.5 Parking
Garden,Lake,Pool View
$243/mo HOA
Waterfront
Mediterranean
Awnings
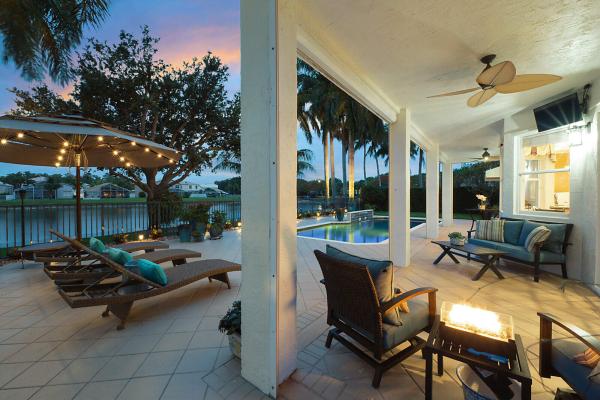
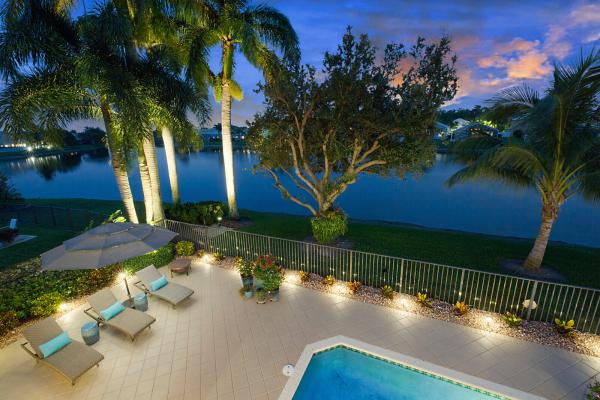
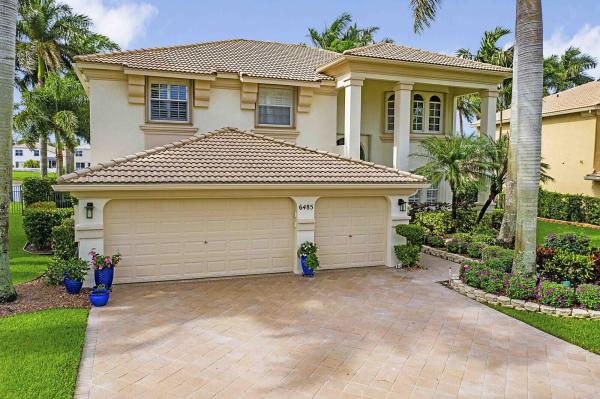
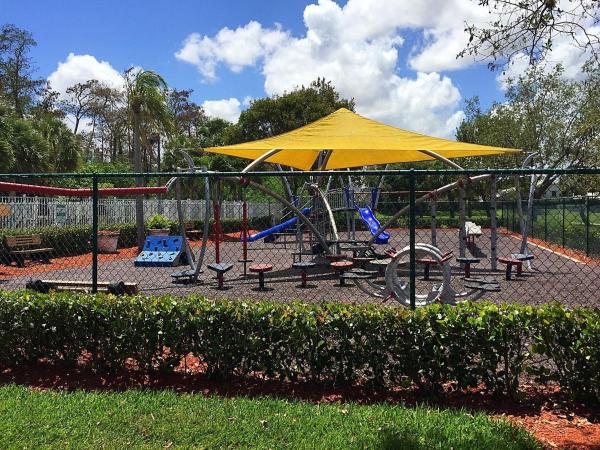
Absolutely Stunning and Best of the Best! Southern exposure with incredible breezes, wide full sized lake lot, exquisite landscaping with lighting, enlarged patio/pool area, phantom screens, new exterior paint, and accordion shutters. Home has the Platinum Package, French Door package, and includes CBS first and second floor walls with concrete floors! And that is just the exterior - the interior is equally impressive from the plantation shutters, new air conditioning, new stainless steel appliances, built-in closets, & the upgrades go on! Must see the Master Suite! Offered by original owner! SEE SUPPLEMENT for full details. Sold as-is. Located in exclusive Legacy section in manned gated Smith Farm development which includes an 8 acre amenity park! This home is truly amazing *WILL NOT LAST SPECTACULAR OPPORTUNITY WILL NOT LAST! Highly desirable 1602 Floor Plan in Legacy section of Smith Farm. Home has CBS first and second floor walls, and concrete second floor. 1602 Floor Plan (attached in document tab) shows 5 Bedrooms, 3 car Garage, 3,497 living sq. ft. and 4,158 total sq. ft. (Covered patio includes additional 343 sq. ft. which is shown on tax roll - Adding 343 to total shown on floor plan yields approximately 4501 total sq. ft.) Options Included (at time of building): * One of the best water lots in all of Smith Farm - Premier full-sized lot with Southern Exposure on wide lake * Upgraded Home with Platinum Package at cost of approximately $27,250 which includes such items as paver driveway, upgraded wood oak handrail/wrought iron circular staircase, additional hi-hat lighting, whirlpool tub in Master Bedroom, upgraded Kitchen and Bathroom wood cabinetry, interior rounded corners, 80 gallon hot water heater, decorative columns in Dining Room, etc. * Optional covered patio on first level with the optional second level balcony/patio deck off Master Bedroom. * Additional French Doors option which includes exterior french doors in Master Bedroom, Family Room and Dining Room. Additional Options/Upgrades: * Phantom screens completely surrounding the first floor covered patio with remote control operation * Upgraded landscaping including Royal Palms, hedges, plantings, decorative rocks, walls & edging, and landscape lighting Patio paver pool deck enlarged, and sealed May 2021 * Accordion shutters on second level, panels on first floor * Pool with spillover accent - prewired for future pool heater (heater not included) * New exterior paint May 2021 * New exterior light fixtures May 2021 * Exterior TV outlet on first floor rear covered patio (tv not included) * Upgraded light fixtures throughout including Dining Room, Foyer, Breakfast area. * Built-in wall unit in Family Room (omit all electronics/tv) with main location for ceiling speakers located in Family Room, Rear Patio * French doors lead to downstairs Bedroom which includes recessed lighting (Owner's selected study option but this room can easily accommodate a closet after closing) * Recessed lighting throughout including Family Room, Living Room, Master Bedroom, Kitchen, Master Bathroom, downstairs Bedroom, and hallways. * Knockdown wall & ceiling finishes, and rounded corners * Interior plantation shutters through many areas of this home * Interior built-in closet systems throughout most areas including Kitchen pantry, huge Master Bedroom closet, bedroom closets, linen closets, etc. * Two zone air conditioning system (one system replaced 5/2018 and one replaced 6/2021) * Custom neutral interior paint with accent color walls in various locations * Kitchen with granite countertops & marble/tile backsplash, new stainless steel sink with faucet, and newer stainless steel appliances including dual/convection oven, french-style refrigerator with dual icemakers, Bosch dishwasher, and microwave. Huge walk-in pantry and desk area. * First floor Utility Room includes sink, cabinetry, washer and dryer. (note: Washer does not convey with sale.) * This floor plan has one of the largest Master Suites you will find (approximately 26' long), a closet second to none, and water views that will astound you! Master Bedroom includes double french doors which access the private open balcony - a must see! * Master Bathroom with soaking whirlpool tub, his & her vanities, TV at her vanity (bracket stays but tv not included), separate enclosed shower, linen closet, and enclosed area for water closet * Four additional Bedrooms on the second floor with a full Bathroom. * Ceiling speakers in Den, Family Room, Living Room and exterior covered patio with all lines run to central location behind the family room wall unit. NOTE: Offering is made subject to errors, modifications, change in price or withdrawal without notice. Floor plan by Builder shows sq. ft. and room sizes. Buyer/buyer's agent fully responsible to review all sizes, information. Exclusions: * Safe(s) * All flat screen TV's do not convey, only brackets to remain * Washer in Utility Room * Refrigerator in Garage * Speakers above family room wall unit * All guitar mounting brackets * Chandelier in upstairs bedroom * Staghorn fern hanging in exterior rear tree
MLS Number: R10728772
On Site: 1901 Days
Updated: 62 Days ago
Page Views: 0

Features

Bedrooms
  • Bedrooms: 5
Bathrooms
  • Bathrooms: 3
  • Half Bathrooms: No info
Exterior and Lot Features
  • Exterior Features: Awnings, Balcony, OutdoorLivingArea
  • View: Garden,Lake,Pool
Interior, Heating and Cooling
  • Interior Features: BreakfastBar, BuiltInFeatures, BreakfastArea, Bathtub, ClosetCabinetry, DiningArea, SeparateFormalDiningRoom, DualSinks, EntranceFoyer, GardenTubRomanTub, JettedTub, KitchenIsland, CustomMirrors, Pantry, SittingAreaInPrimary, SplitBedrooms, SoakingTub, SeparateShower, StackedBedrooms, UpperLevelPrimary, WalkInClosets
  • Equipment / Appliances: Dryer, Dishwasher, ElectricRange, ElectricWaterHeater, Disposal, IceMaker, Microwave, Refrigerator, WaterHeater
  • Heating Description: Central, Electric, Zoned
  • Cooling Description: CentralAir, Electric, Zoned
Building and Construction
  • Floor Description: Carpet, CeramicTile, Other
  • Windows/Treatment: Arched, Blinds, BayWindows, Drapes, Metal, Other, PlantationShutters, SingleHung
  • Year Built: 1999
  • Style: Mediterranean
Waterfront and Water Access
  • Waterfront Frontage: Yes
School Information
  • Elementary School: Coral Reef (Palm Beach)
  • Middle School: Woodlands
  • Senior High School: Park Vista
Other Property Info
  • Garage: 2.5
  • Listing Date: 2021-07-05T10:36:23.000-00:00
  • Directions: North
  • Pets Allowed: PetRestrictions,Yes
Taxes, Fees & More
  • Maintenance Includes: CommonAreas, CableTv, Security
  • Taxes: 5396.66
  • Security Information: SecuritySystemOwned, SecuritySystem, GatedWithGuard, GatedCommunity, SmokeDetectors
  • Parking Description: Attached, Driveway, Garage, GarageDoorOpener
  • Total Floors in Building: 2

Apples-to-Apples Comparables

 Closest-Match Comparables
See closest-match comps for this subdivision
No obligation
Verified
Trends
Insights
Best of Luxury Realty
Talk to a local advisor
Licensed advisors answering your questions across Lake Worth, FL
01
Licensed Brokerage
02
Local Advisors
03
Direct Answers
Exclusive real estate service partner

Price History

Current
$750K
High
$750K
Low
$735K
Total Change
2%
$752K$743K$733KDec 21Aug 21Jun 26
Date
Event
Price
Change
Price Per
06/14/2026
Sold
$750K
0%
$214 ft2
$2,309 m2
08/24/2021
Price Increased
$750K
2.04%
$214 ft2
$2,309 m2
12/21/2021
Listed
$735K
 
$210 ft2
$2,262 m2
06/14/2026
$750K
Event
Sold
Change
0%
Price Per
$214 ft2
$2,309 m2
08/24/2021
$750K
Event
Price Increased
Change
2.04%
Price Per
$214 ft2
$2,309 m2
12/21/2021
$735K
Event
Listed
Price Per
$210 ft2
$2,262 m2
Price per square foot and days on website are not provided values and are calculated by Subdivisions.
Listed by V. Anthony LoffredoA & V Realty Inc. • Buyer Agency Compensation .

Listing Location & Street View
MapStreet View

Peer Listings

Active listings from matched communities
Results 0 of 0
No listings found
Try adjusting your filters or changing your location to see available listings
Turn on listing alerts and we'll notify you
when matching listings appear

Scores

Walk Score®
Car-Dependent. Almost all errands require a car
16

100
Bike Score®
Somewhat Bikeable. Minimal bike infrastructure
28

100
Sound Score®
Bearable noise
78

100
Airport Score
Close to airports. Noticeable airport activity
0

100
Traffic Score
Congested area. Frequent traffic delays
28

100
Local Score
Limited local amenities nearby
0

100
Community Snapshot
1,651 - 4,420
SqFt Range
1999
Year Build
2
Total Floors

Subdivision Amenities

Cabana
Clubhouse
Dog Park
Fitness Center
Management
Park
Pickleball
Playground
Pool
Sidewalks
Sports Fields

Lake Worth
Entry-Level
Entry-Level Homes & Condos

Smith Farm Communities in Lake Worth, FL