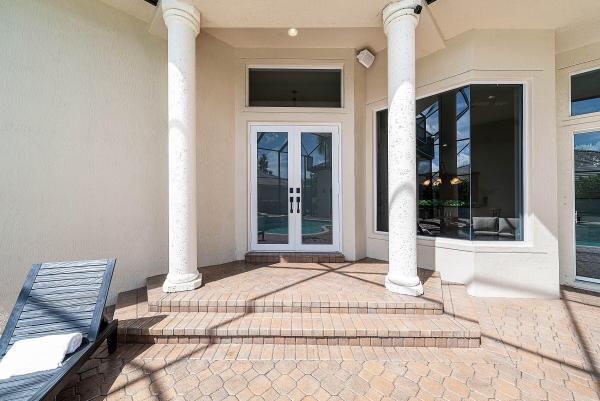
The Estates At Heron Bay, 6543 NW 127th Ter

5
Beds
41/2
Baths
3,940
SqFt
Status
Active
Parking
3
Size
3,940 SqFt (366 m2)
Price
$362/SqFt ($3,893/m2)
Type
House
Built
1999
HOA
$347/MO
MLS Number
B26059875
View
Garden,Pool,Water
On Site
24 Days
Updated
11 Days ago
Page Views
0
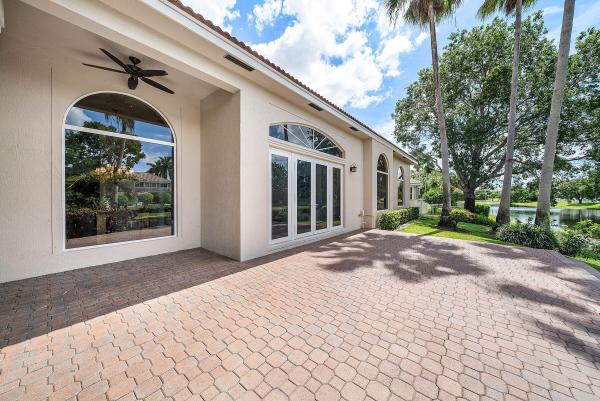
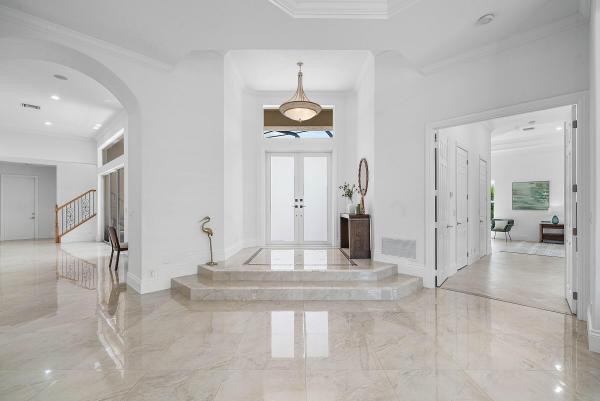
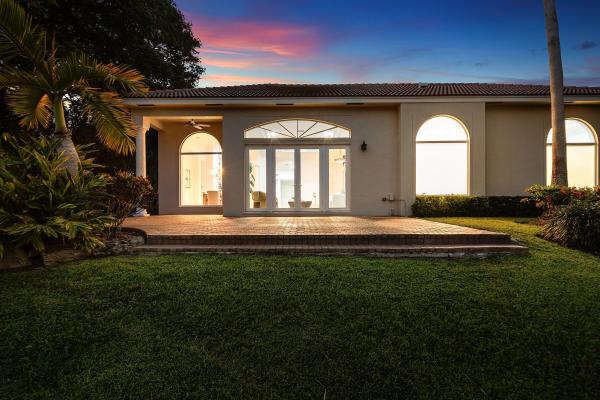
Experience the essence of South Florida living in this exceptional waterfront courtyard estate, privately tucked away at the end of a long driveway on a peaceful cul-de-sac lot in prestigious Heron Bay. With remarkable curb appeal and a lush tropical setting, ... Read more

Features

Bedrooms
  • Bedrooms: 5
Bathrooms
  • Bathrooms: 4
  • Half Bathrooms: 1
Exterior and Lot Features
  • Exterior Features: Balcony, CoveredCourtyard, Courtyard, Garden, Lighting, OutdoorKitchen, OutdoorLivingArea, Porch
  • View: Garden,Pool,Water
Interior, Heating and Cooling
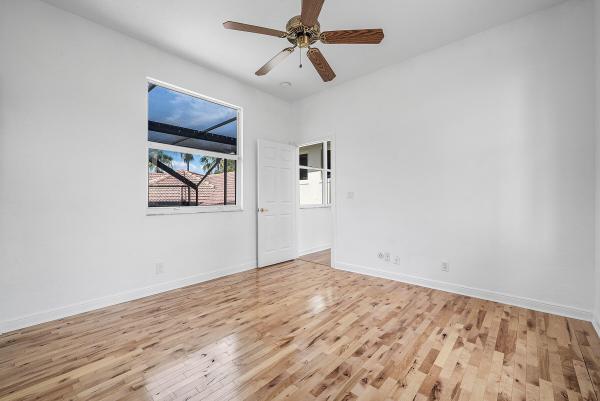
  • Interior Features: BreakfastBar, BedroomOnMainLevel, BreakfastArea, Bathtub, ClosetCabinetry, DiningArea, SeparateFormalDiningRoom, DualSinks, HighCeilings, KitchenIsland, MainLevelPrimary, SittingAreaInPrimary, SplitBedrooms, Storage, SoakingTub, SeparateShower, TubShower, WalkInClosets
  • Equipment / Appliances: Cooktop, Dryer, Dishwasher, ElectricCooktop, Microwave, Oven, Refrigerator, Washer
  • Heating Description: Central, Electric, Zoned
  • Cooling Description: CentralAir, Electric, Zoned
Building and Construction
  • Floor Description: Laminate, Marble, Tile, Wood
  • Windows/Treatment: StormWindows
  • Construction Type: House
  • Year Built: 1999
Waterfront and Water Access
  • Waterfront Frontage: Yes
School Information
  • Elementary School: Heron Heights
  • Middle School: Westglades
  • Senior High School: Marjory Stoneman Douglas
Other Property Info
  • Garage: 3
  • Listing Date: 2026-08-03T20:05:14.000-00:00
  • Directions: North
  • Pets Allowed: CatsOk,DogsOk,Yes
Taxes, Fees & More
  • Maintenance Includes: CommonAreas, RecreationFacilities
  • Taxes: 13424.67
  • Real Estate Taxes: 723320
  • Security Information: SecurityGate, GatedWithGuard, GatedCommunity, SecurityGuard
  • Parking Description: Attached, Driveway, Garage, PaverBlock
  • Total Floors in Building: 2

Apples-to-Apples Comparables

 Closest-Match Comparables
See closest-match comps for this subdivision
No obligation
Verified
Trends
Insights
Seller Advisory
A smarter move starts with the right information
Get a complimentary hyperlocal market review with human agent-verified comps and pricing guidance
01
Market Review
Local market intelligence
02
Verified Comps
Human agent-verified comparables
03
Pricing Guidance
Actionable pricing recommendations
Complimentary. No obligation

Price History

Date
Event
Price
Change
Price Per
08/03/2026
Listed
$1.4M
 
$362 ft2
$3,893 m2
08/03/2026
$1.4M
Event
Listed
Price Per
$362 ft2
$3,893 m2
Price per square foot and days on website are not provided values and are calculated by Subdivisions.
Listed by William SohlCompass Florida, LLC • Buyer Agency Compensation .

Listing Location & Street View
MapStreet View

Peer Listings

Active listings from matched communities
Results 1 of 1
Ternbridge, 7079 NW 67th Ter, Parkland, Florida 33067, image 1
Ternbridge, 7079 NW 67th Ter, Parkland, Florida 33067, image 2
Ternbridge, 7079 NW 67th Ter, Parkland, Florida 33067, image 3
$1,450,000 $50K
  • 5 Beds
  • 3 Baths
  • 3,106 SqFt
  • $467/SqFt
House for sale in Ternbridge
7079 NW 67th Ter, Parkland, FL 33067
Welcome to this fully renovated lakefront home tucked away on a quiet cul-de-sac in the highly sought-after gated community of ternbridge. Situated on an oversized reverse pie-shaped lot, this exceptional five-bedroom residence offers over 3, 100 square feet under air, blending timeless style with modern luxury in one of parkland's most desirable neighborhoods. The extensively renovated interior features a stunning chef's kitchen, beautifully updated bathrooms, custom-built closets, new appliances, and a desirable split floor plan designed for both everyday living and entertaining, making this home truly move-in ready. Designed to embrace the south florida lifestyle, the backyard is a private retreat featuring a renovated pool and deck (2024), new pool heater and saltwater conversion (2025), expansive lake views, and newly installed turf. The oversized reverse pie-shaped lot creates an exceptional outdoor setting with two additional outdoor living areas beyond the pool and deck, providing abundant space for entertaining, recreation, and enjoying the tranquil waterfront setting. Recent major improvements include impact windows and doors (2025), fresh exterior paint and a newly rescreened pool enclosure (2026), a new lennox a/c system (2026), and a climate-controlled garage with a mini-split a/c (2026), offering both style and peace of mind. Ideally located near parks, shopping, dining, major roadways, and highly regarded public schools, this move-in-ready home offers an exceptional blend of luxury, convenience, and the best of south florida living.
Community Snapshot
5 – 5 BR
Bedrooms
$1.5M – $1.5M
Price Tier
2,729 - 4,970
SqFt Range
2000
Year Build
2
Total Floors

Subdivision Amenities

Clubhouse
Fitness Center
Gated
Golf Course
Guard
Management
Pickleball
Playground
Pool
Restaurant
Sauna
Sidewalks

Parkland
Premium
Premium Homes & Condos

Heron Bay Communities in Parkland, FL