Driftwood Plaza, 6560 Sherman St

3
Beds
2
Baths
1,233
SqFt
$341
$/SqFt
Sold - Feb 09, 2026
House
Built in 1964
Garden View
Detached, One Story
Fence
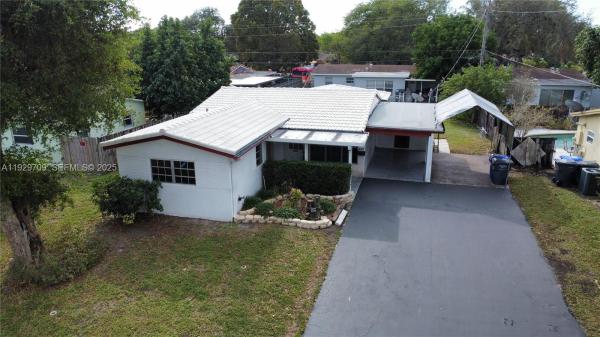
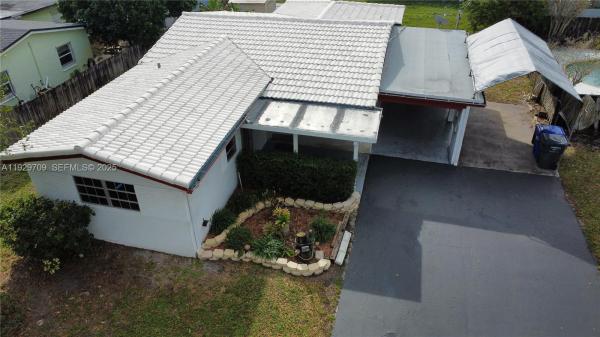
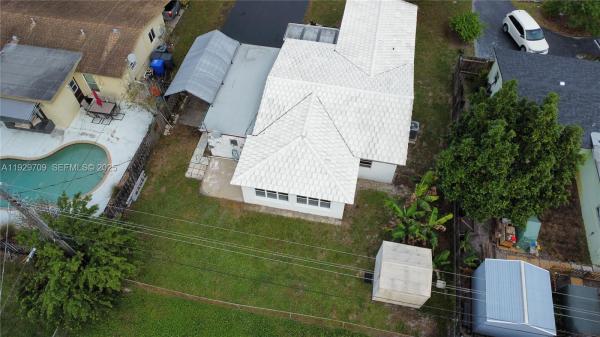
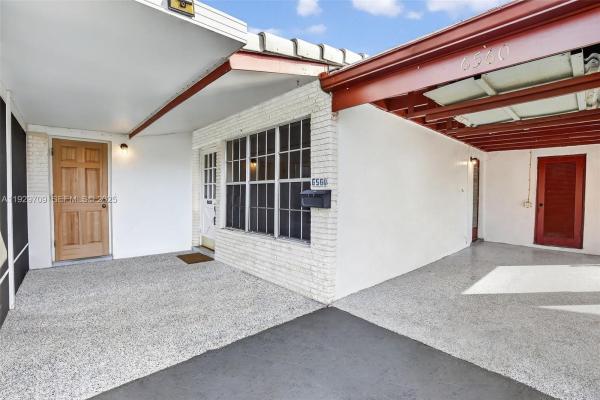
Solid CBS construction with a concrete roof, this well-maintained 3-bedroom, 2-bath home is located in the desirable Driftwood Plaza community with no HOA and OK to lease. Features include laminate flooring throughout, with original terrazzo flooring underneath, an expanded asphalt driveway, attached carport, and an additional concrete slab suitable for boat, trailer, or RV parking. The fenced yard includes a storage shed for tools and lawn equipment and offers space for outdoor entertaining or future expansion. Property is on city water with a septic system, and the sprinkler system operates on well water. Additional features include a gas on-demand (tankless) water heater, a newer exterior A/C condenser, and hurricane shutters available for all openings. Centrally located and offering flexibility, durability, and value. Flood insurance requirements may vary by lender. Washer/Dryer Available.
MLS Number: A11929709
On Site: 278 Days
Updated: 20 Days ago
Page Views: 0

Features

Bedrooms
  • Bedrooms: 3
Bathrooms
  • Bathrooms: 2
  • Half Bathrooms: No info
Exterior and Lot Features
  • Exterior Features: Fence, Lighting, Patio, Shed, StormSecurityShutters
  • View: Garden
Interior, Heating and Cooling
  • Interior Features: BuiltInFeatures, BedroomOnMainLevel, ClosetCabinetry, EatInKitchen, FamilyDiningRoom, FirstFloorEntry, MainLevelPrimary, TubShower
  • Equipment / Appliances: Dryer, ElectricRange, GasWaterHeater, Microwave, Refrigerator, Washer
  • Heating Description: Central
  • Cooling Description: CentralAir
Building and Construction
  • Floor Description: Laminate, Terrazzo, Tile
  • Year Built: 1964
  • Year Built Description: Resale
  • Style: Detached,OneStory
Waterfront and Water Access
  • Waterfront Frontage: No info
School Information
  • Elementary School: Sheridan Park
  • Middle School: Driftwood
  • Senior High School: Mcarthur
Other Property Info
  • Garage: No info
  • Listing Date: 2025-12-12T20:08:47.000-00:00
  • Directions: North
  • Pets Allowed: No,Yes
Taxes, Fees & More
  • Taxes: 975
  • Parking Description: AttachedCarport, Covered, Driveway

Apples-to-Apples Comparables

 Closest-Match Comparables
See closest-match comps for this subdivision
No obligation
Verified
Trends
Insights
Best of Luxury Realty
Talk to a local advisor
Licensed advisors answering your questions across Hollywood, FL
01
Licensed Brokerage
02
Local Advisors
03
Direct Answers
Exclusive real estate service partner

Price History

Current
$420K
High
$445K
Low
$420K
Total Change
-5.6%
$448K$433K$417KDec 25Dec 25Feb 26
Date
Event
Price
Change
Price Per
02/09/2026
Sold
$420K
0%
$341 ft2
$3,667 m2
12/12/2025
Price Reduced
$420K
-5.62%
$341 ft2
$3,667 m2
12/12/2025
Listed
$445K
 
$361 ft2
$3,885 m2
02/09/2026
$420K
Event
Sold
Change
0%
Price Per
$341 ft2
$3,667 m2
12/12/2025
$420K
Event
Price Reduced
Change
-5.62%
Price Per
$341 ft2
$3,667 m2
12/12/2025
$445K
Event
Listed
Price Per
$361 ft2
$3,885 m2
Price per square foot and days on website are not provided values and are calculated by Subdivisions.
Listed by Brett KimmelKeller Williams Dedicated Professionals • Buyer Agency Compensation .

3D Tour

Listing Location & Street View
MapStreet View

Peer Listings

Active listings from matched communities
Results 0 of 0
No listings found
Try adjusting your filters or changing your location to see available listings
Turn on listing alerts and we'll notify you
when matching listings appear

Scores

Walk Score®
Car-Dependent. Most errands require a car
44

100
Transit Score®
Some Transit. A few nearby public transportation options
37

100
Bike Score®
Somewhat Bikeable. Minimal bike infrastructure
40

100
Sound Score®
Very loud
73

100
Airport Score
Close to airports. Noticeable airport activity
0

100
Traffic Score
Congested area. Frequent traffic delays
37

100
Local Score
Limited local amenities nearby
1

100
Community Snapshot
2 – 4 BR
Bedrooms
$299K – $620K
Price Tier
794 - 2,811
SqFt Range
1966
Year Build
1
Total Floors

Subdivision Amenities

None

Hollywood
Premium
Premium Homes & Condos