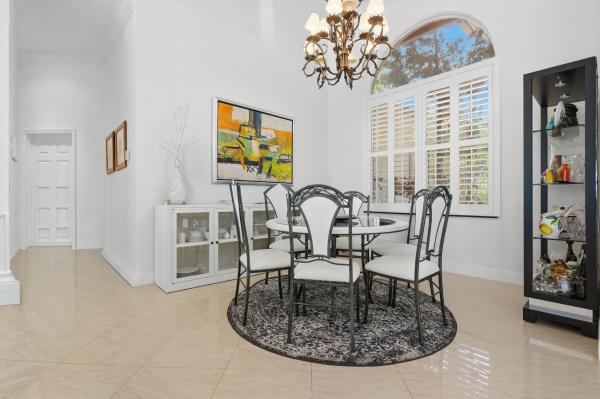
Fox Ridge Estates, 6717 NW 107th Way

Own in Fox Ridge Estates?
5
Beds
3
Baths
2,852
SqFt
$421
$/SqFt
Premium House
Built in 1998
3 Parking
Garden,Pool View
$263/mo HOA
Mediterranean
Outdoor Living Area
Welcome to this stunning 5-bedroom, 3-bathroom pool home nestled on a quiet cul-de-sac in the highly sought-after Fox Ridge community of Parkland! This beautifully updated residence offers a spacious split-bedroom floor plan, perfectly designed for comfortable living and entertaining. Features include elegant porcelain plank flooring throughout the main living areas, a beautifully remodeled open-concept kitchen with wood cabinetry, granite countertops, and stainless steel appliances, a fully renovated primary bathroom, soaring volume ceilings, a spacious family room, newer A/C system,and impact windows. Step outside to your private tropical retreat featuring a screened-in swimming pool equipped with a newer pool pump, pool heater, and saltwater chlorination system for year-round enjoyment Ideally located within walking distance of Parkland's highly rated schools and just minutes from shopping, dining, and parks. This exceptional home combines modern updates, comfort, and an unbeatable location. Don't miss this opportunity to own a beautiful home in one of Parkland's most desirable communities!
MLS Number: B26088114
Updated: 0 Days ago
Page Views: 0
See something off? Wrong price, photos, beds, or a status that already changed.

Features

Bedrooms
  • Bedrooms: 5
Bathrooms
  • Bathrooms: 3
  • Half Bathrooms: No info
Exterior and Lot Features
  • Exterior Features: OutdoorLivingArea, Porch
  • View: Garden,Pool
Interior, Heating and Cooling
  • Interior Features: BreakfastBar, BedroomOnMainLevel, BreakfastArea, Bathtub, DiningArea, SeparateFormalDiningRoom, DualSinks, EntranceFoyer, FamilyDiningRoom, GardenTubRomanTub, HighCeilings, KitchenIsland, MainLevelPrimary, Pantry, SplitBedrooms, SoakingTub, SeparateShower, WalkInClosets
  • Equipment / Appliances: Dryer, Dishwasher, ElectricRange, ElectricWaterHeater, Disposal, Microwave, Refrigerator, WaterHeater, Washer
  • Heating Description: Central,Electric
  • Cooling Description: CentralAir,Electric
Building and Construction
  • Floor Description: EngineeredHardwood, Tile
  • Windows/Treatment: Blinds,StormWindows
  • Construction Type: House
  • Year Built: 1998
  • Style: Mediterranean
Waterfront and Water Access
  • Waterfront Frontage: No info
School Information
  • Elementary School: Park Trails
  • Middle School: Westglades
  • Senior High School: Marjory Stoneman Douglas
Other Property Info
  • Garage: 3
  • Listing Date: 2026-10-14T10:47:14.000-00:00
  • Directions: Northeast
  • Pets Allowed: PetRestrictions,Yes
Taxes, Fees & More
  • Maintenance Includes: CommonAreas, ReserveFund
  • Taxes: 13352.32
  • Security Information: SecuritySystemOwned, SecuritySystem, GatedCommunity, SmokeDetectors
  • Parking Description: Attached, Driveway, Garage, GarageDoorOpener, PaverBlock
  • Total Floors in Building: 1

Apples-to-Apples Comparables

 Closest-Match Comparables
See closest-match comps for this subdivision
No obligation
Verified
Trends
Insights
Best of Luxury Realty
Talk to a local advisor
Licensed advisors answering your questions across Parkland, FL
01
Licensed Brokerage
02
Local Advisors
03
Direct Answers
Exclusive real estate service partner

Price History

Date
Event
Price
Change
Price Per
10/14/2026
Listed
$1.2M
 
$421 ft2
$4,529 m2
10/14/2026
$1.2M
Event
Listed
Price Per
$421 ft2
$4,529 m2
Price per square foot and days on website are not provided values and are calculated by Subdivisions.
Tour This Property
Choose an in-person or video tour with a licensed local advisor
A local advisor will confirm availability
Ready to Make an Offer?
Get expert guidance from a local advisor

Peer Listings

Active listings from matched communities
Results 2 of 2
Ternbridge, 7079 NW 68th Dr, Parkland, Florida 33067, image 1
$1,099,999$50K
House for sale in Ternbridge
7079 NW 68th Dr, Parkland, FL 33067
The Glen At Heron Bay, 10998 NW 78th Pl, Parkland, Florida 33076, image 1
$1,249,900$51K
House for sale in The Glen At Heron Bay
10998 NW 78th Pl, Parkland, FL 33076
Community Snapshot
5 – 5 BR
Bedrooms
$1M – $1.1M
Price Tier
2,581 - 4,963
SqFt Range
1998
Year Build
1
Total Floors

Subdivision Amenities

Gated
Maintenance
Park
Playground
Pool
Sidewalks

All Parkland, FL
Premium
Premium Homes & Condos

Other Parkland, FL Homes & Condos Price Range Segments