Fox Ridge Estates, 6760 NW 105th Ln

$1.2M5%
$1,135,000
4
Beds
3
Baths
3,141
SqFt
Status
Sold - Mar 21, 2024
Parking
3
Size
3,141 SqFt (292 m2)
Price
$361/SqFt ($3,890/m2)
Type
House
Built
1998
HOA
$236/MO
MLS Number
R10949364
View
Pool
On Site
973 Days
Updated
56 Days ago
Page Views
0
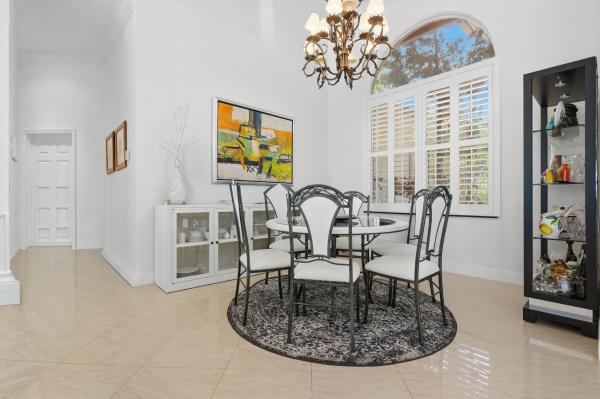
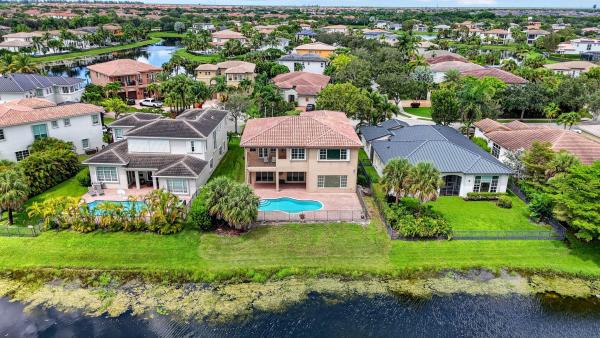
Located in the tropical oasis of Fox Ridge. This 4 bed + office + Den, 3 full bath, 3 CG, pool home is not your typical Florida house. Walking up the paver driveway and walkway through the French doors. Just over 3,100 sqft living space. All bathrooms just renovated recently with marble from the floors to ceiling with granite countertops. Marble throughout the living area. Crown molding throughout. Primary bedroom with wood flooring, coffered ceiling, 2 walk in closets. Primary bathroom with separate shower and bubbler tub. Kitchen is equipped with all stainless-steel appliances, granite countertops and wood cabinetry. The laundry room is equipped with LG washer & dryer, white cabinetry above and stainless steel sink with granite. 2 zone AC system, both 2018 Rheem systems. Water heater is 2020. Walk out the rear sliding glass doors to the paver patio to the solar heated, salt chlorinated pool. Pool was just acid washed 1/2024. With tropical landscaping around and throughout the whole yard. Separate Well water system for only irrigation and the pool. Development is equipped with a Childrens park, gazebo, and tennis courts with a tennis pro that is on site. 24/7 manned gated community. Home to some of south Florida's top public-school systems in the state. Make sure you put this one on the list!

Features

Bedrooms
  • Bedrooms: 4
Bathrooms
  • Bathrooms: 3
  • Half Bathrooms: No info
Exterior and Lot Features
  • Exterior Features: OutdoorLivingArea
  • View: Pool
Interior, Heating and Cooling
  • Interior Features: Bathtub, EatInKitchen, FamilyDiningRoom, HighCeilings, MainLevelPrimary, Pantry, SplitBedrooms, Storage, SoakingTub, SeparateShower, WalkInClosets
  • Equipment / Appliances: Dryer, Dishwasher, ElectricRange, Microwave, Washer
  • Heating Description: Central
  • Cooling Description: CentralAir
Building and Construction
  • Floor Description: Carpet,Marble,Wood
  • Windows/Treatment: PlantationShutters
  • Year Built: 1998
  • Style: Ranch
Waterfront and Water Access
  • Waterfront Frontage: No info
School Information
  • Elementary School: Park Trails
  • Middle School: Westglades
  • Senior High School: Marjory Stoneman Douglas
Other Property Info
  • Garage: 3
  • Listing Date: 2024-01-11T18:00:47.000-00:00
  • Directions: West
  • Pets Allowed: NoPetRestrictions, Yes
Taxes, Fees & More
  • Maintenance Includes: CommonAreas, RecreationFacilities, Security
  • Taxes: 9805.79
  • Security Information: ClosedCircuitCameras, GatedWithGuard, GatedCommunity
  • Parking Description: Attached,Garage
  • Total Floors in Building: 1
  • Total Units in Complex: 313

Apples-to-Apples Comparables

 Closest-Match Comparables
See closest-match comps for this subdivision
No obligation
Verified
Trends
Insights
Seller Advisory
A smarter move starts with the right information
Get a complimentary hyperlocal market review with human agent-verified comps and pricing guidance
01
Market Review
Local market intelligence
02
Verified Comps
Human agent-verified comparables
03
Pricing Guidance
Actionable pricing recommendations
Complimentary. No obligation

Price History

Current
$1.1M
High
$1.2M
Low
$1.1M
Total Change
-5%
$1.2M$1.2M$1.1MJan 24Mar 24Jun 26
Date
Event
Price
Change
Price Per
06/14/2026
Sold
$1.1M
0%
$361 ft2
$3,890 m2
03/21/2024
Price Reduced
$1.1M
-5.02%
$361 ft2
$3,890 m2
01/11/2024
Listed
$1.2M
 
$380 ft2
$4,095 m2
06/14/2026
$1.1M
Event
Sold
Change
0%
Price Per
$361 ft2
$3,890 m2
03/21/2024
$1.1M
Event
Price Reduced
Change
-5.02%
Price Per
$361 ft2
$3,890 m2
01/11/2024
$1.2M
Event
Listed
Price Per
$380 ft2
$4,095 m2
Price per square foot and days on website are not provided values and are calculated by Subdivisions.
Listed by Michael RossiBillero & Billero Properties • Buyer Agency Compensation .

Listing Location & Street View
MapStreet View

Peer Listings

Active listings from matched communities
Results 2 of 4
Ternbridge, 7079 NW 68th Dr, Parkland, Florida 33067, image 1
Ternbridge, 7079 NW 68th Dr, Parkland, Florida 33067, image 2
Ternbridge, 7079 NW 68th Dr, Parkland, Florida 33067, image 3
$1,099,99950K
House for sale in Ternbridge
7079 NW 68th Dr, Parkland, FL 33067
Ternbridge, 7235 NW 63rd Ter, Parkland, Florida 33067, image 1
Ternbridge, 7235 NW 63rd Ter, Parkland, Florida 33067, image 2
Ternbridge, 7235 NW 63rd Ter, Parkland, Florida 33067, image 3
$1,100,000
House for sale in Ternbridge
7235 NW 63rd Ter, Parkland, FL 33067
1 - 2 of 4 Results

Scores

Walk Score®
Car-Dependent. Almost all errands require a car
4

100
Bike Score®
Somewhat Bikeable. Minimal bike infrastructure
28

100
Sound Score®
Bearable noise
80

100
Airport Score
Close to airports. Noticeable airport activity
0

100
Traffic Score
Congested area. Frequent traffic delays
28

100
Local Score
Limited local amenities nearby
0

100
Community Snapshot
4 – 5 BR
Bedrooms
$1.1M – $1.5M
Price Tier
2,581 - 4,963
SqFt Range
1998
Year Build
1
Total Floors

Subdivision Amenities

Clubhouse
Gated
Maintenance
Park
Playground
Pool
Sidewalks

Parkland
Premium
Premium Homes & Condos