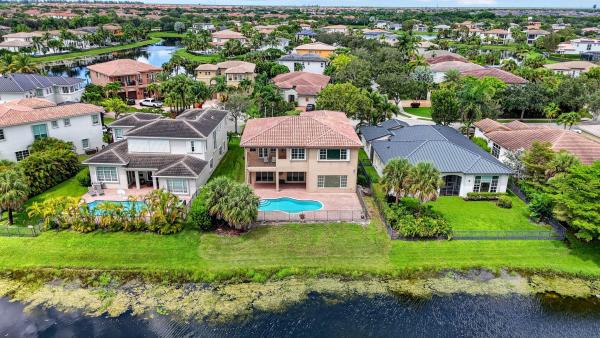
Fox Ridge Estates, 6807 NW 101st Ter

$1.4M1.7%
$1,375,000
5
Beds
41/2
Baths
4,963
SqFt
Status
Sold - Sep 28, 2022
Parking
3
Size
4,963 SqFt (461 m2)
Price
$277/SqFt ($2,982/m2)
Type
House
Built
2000
HOA
$228/MO
MLS Number
F10327939
View
Garden,Pool,Water
On Site
1596 Days
Updated
39 Days ago
Page Views
0
ENJOY, ENTERTAIN AND RELAX WITH FAMILY AND FRIENDS IN THIS FABULOUS TOLL BROTHERS 5 BEDROOMS/4.5 BATHS, 3 CAR GARAGE, COURTYARD HOME IN THE ESTATES OF THE EXCLUSIVE GATED COMMUNITY - FOX RIDGE. BREATHTAKING AS YOU ENTER THE COURTYARD- OVER 1/2 ACRE FENCED IN LOT. 3 BEDROOMS WITH A LOFT UPSTAIRS AND MASTER BEDROOM IS ON THE FIRST FLOOR OF THE MAIN PART OF THE HOUSE. GOURMET KITCHEN WITH GRANITE COUNTERTOPS , ISLAND AND WOOD CABINETS. SALT WATER POOL AND SPA. BUILT IN OUTDOOR GRILL. HURRICANE PROTECTION THRU OUT. THE UNBELIEVABLE BONUS IS THE GAME ROOM WITH BUILT IN BAR AND PRIVATE GUEST ROOM WITH ITS OWN BATH. LOW LOW HOA FEES AND TOP RATED SCHOOLS. FOX RIDGE OFFERS COMMUNITY TENNIS COURTS, VOLLEYBALL, WALKING PATHS AND PARK. LIVE IN YOUR PRIVATE OASIS! ENJOY, ENTERTAIN AND RELAX WITH FAMILY AND FRIENDS IN THIS FABULOUS TOLL BROTHERS 5 BEDROOMS/4.5 BATHS, 3 CAR GARAGE, COURTYARD HOME IN THE ESTATES OF THE EXCLUSIVE GATED COMMUNITY - FOX RIDGE. BREATHTAKING AS YOU ENTER THE COURTYARD- OVER 1/2 ACRE FENCED IN LOT. 3 BEDROOMS WITH A LOFT UPSTAIRS AND MASTER BEDROOM IS ON THE FIRST FLOOR OF THE MAIN PART OF THE HOUSE. GOURMET KITCHEN WITH GRANITE COUNTERTOPS , ISLAND AND WOOD CABINETS. SALT WATER POOL AND SPA. BUILT IN OUTDOOR GRILL. HURRICANE PROTECTION THRU OUT. THE UNBELIEVABLE BONUS IS THE GAME ROOM WITH BUILT IN BAR AND PRIVATE GUEST ROOM WITH ITS OWN BATH. LOW LOW HOA FEES AND TOP RATED SCHOOLS. FOX RIDGE OFFERS COMMUNITY TENNIS COURTS, VOLLEYBALL, WALKING PATHS AND PARK. LIVE IN YOUR PRIVATE OASIS!

Features

Bedrooms
  • Bedrooms: 5
Bathrooms
  • Bathrooms: 4
  • Half Bathrooms: 1
Exterior and Lot Features
  • Exterior Features: BuiltInBarbecue, Barbecue, OutdoorLivingArea
  • View: Garden,Pool,Water
Interior, Heating and Cooling
  • Interior Features: WetBar, BreakfastBar, BuiltInFeatures, BedroomOnMainLevel, BreakfastArea, Bathtub, ClosetCabinetry, DiningArea, SeparateFormalDiningRoom, DualSinks, EntranceFoyer, MainLevelPrimary, SittingAreaInPrimary, SoakingTub, SeparateShower, Bar, WalkInClosets
  • Equipment / Appliances: Dryer, Dishwasher, ElectricRange, ElectricWaterHeater, Disposal, Microwave, Refrigerator, WaterHeater, Washer
  • Heating Description: Central,Electric
  • Cooling Description: CentralAir, CeilingFans, Electric
Building and Construction
  • Floor Description: Carpet, CeramicTile, Tile, Wood
  • Windows/Treatment: Blinds, Drapes, PlantationShutters, Rods
  • Year Built: 2000
Waterfront and Water Access
  • Waterfront Frontage: No info
School Information
  • Elementary School: Park Trails
  • Middle School: Westglades
  • Senior High School: Marjory Stoneman Douglas
Other Property Info
  • Garage: 3
  • Listing Date: 2022-04-28T15:26:38.000-00:00
  • Directions: Northwest
  • Pets Allowed: NoPetRestrictions, Yes
Taxes, Fees & More
  • Maintenance Includes: CommonAreas
  • Taxes: 15483
  • Security Information: SecuritySystemOwned, SecuritySystem, GatedCommunity, SmokeDetectors
  • Parking Description: Attached, CircularDriveway, Driveway, Garage, GarageDoorOpener, PaverBlock
  • Total Floors in Building: 2

Apples-to-Apples Comparables

 Closest-Match Comparables
See closest-match comps for this subdivision
No obligation
Verified
Trends
Insights
Seller Advisory
A smarter move starts with the right information
Get a complimentary hyperlocal market review with human agent-verified comps and pricing guidance
01
Market Review
Local market intelligence
02
Verified Comps
Human agent-verified comparables
03
Pricing Guidance
Actionable pricing recommendations
Complimentary. No obligation

Price History

Current
$1.4M
High
$1.4M
Low
$1.4M
Total Change
-1.7%
$1.4M$1.4M$1.4MJul 22Sep 22
Date
Event
Price
Change
Price Per
09/27/2022
Sold
$1.4M
-1.72%
$277 ft2
$2,982 m2
07/31/2022
Listed
$1.4M
 
$282 ft2
$3,034 m2
09/27/2022
$1.4M
Event
Sold
Change
-1.72%
Price Per
$277 ft2
$2,982 m2
07/31/2022
$1.4M
Event
Listed
Price Per
$282 ft2
$3,034 m2
Price per square foot and days on website are not provided values and are calculated by Subdivisions.
Listed by Laura NoratBerkshire Hathaway Florida Realty • Buyer Agency Compensation .

Listing Location & Street View
MapStreet View

Peer Listings

Active listings from matched communities
Results 2 of 5
Waters Edge Estates At Parkland, 6020 NW 104th Ln, Parkland, Florida 33067, image 1
Waters Edge Estates At Parkland, 6020 NW 104th Ln, Parkland, Florida 33067, image 2
Waters Edge Estates At Parkland, 6020 NW 104th Ln, Parkland, Florida 33067, image 3
$1,199,900116K
House for sale in Waters Edge Estates At Parkland
6020 NW 104th Ln, Parkland, FL 33067
Ternbridge, 7083 NW 71st Mnr, Parkland, Florida 33067, image 1
Ternbridge, 7083 NW 71st Mnr, Parkland, Florida 33067, image 2
Ternbridge, 7083 NW 71st Mnr, Parkland, Florida 33067, image 3
$1,500,000
House for sale in Ternbridge
7083 NW 71st Mnr, Parkland, FL 33067
1 - 2 of 5 Results

Scores

Walk Score®
Car-Dependent. Almost all errands require a car
4

100
Bike Score®
Somewhat Bikeable. Minimal bike infrastructure
28

100
Sound Score®
Bearable noise
80

100
Airport Score
Close to airports. Noticeable airport activity
0

100
Traffic Score
Congested area. Frequent traffic delays
28

100
Local Score
Limited local amenities nearby
0

100
Community Snapshot
4 – 5 BR
Bedrooms
$1.1M – $1.5M
Price Tier
2,581 - 4,963
SqFt Range
1998
Year Build
1
Total Floors

Subdivision Amenities

Clubhouse
Gated
Maintenance
Park
Playground
Pool
Sidewalks

Parkland
Premium
Premium Homes & Condos