Villaggio, 6819 Pisano Dr

3
Beds
21/2
Baths
2,232
SqFt
$276
$/SqFt
Sold - Jul 23, 2025
Entry-Level House
Built in 2006
2 Parking
Pool View
$705/mo HOA
Detached, One Story, Split Level
Barbecue
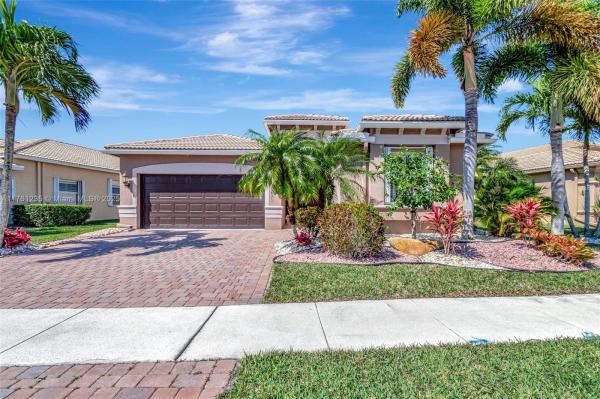
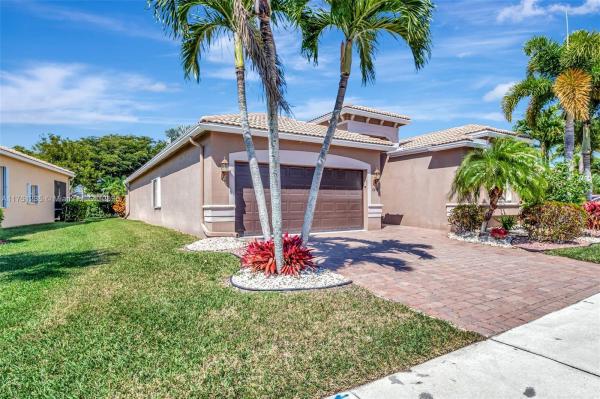
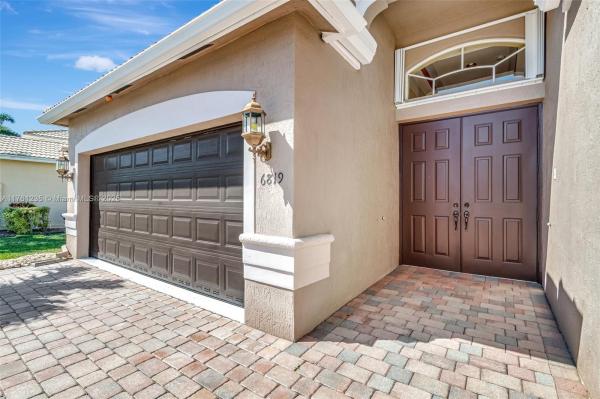
Villaggio's amenities and active lifestyle options make it a sought-after destination for those seeking a vibrant community. The grand entrance welcomes you with soaring ceilings and an elegant waterfall wall design. The traditional design includes an upgraded kitchen with stainless steel appliances, granite countertops, plantation shutters, Spacious bedroom, garden tub, walk-in closets and arched walls, custom built-ins throughout. Enjoy Moen hardware fixtures in all bathrooms, crown molding, premium tile and laminate flooring. The outdoor space is a serene private oasis, featuring a luxurious screened-in pool surrounded by lush landscaping, offering ultimate privacy. A stunning built-in outdoor kitchen adds an element of sophistication, perfect for dining and entertaining in style..
MLS Number: A11761235
On Site: 556 Days
Updated: 21 Days ago
Page Views: 0

Features

Bedrooms
  • Bedrooms: 3
Bathrooms
  • Bathrooms: 2
  • Half Bathrooms: 1
Exterior and Lot Features
  • Exterior Features: Barbecue, Lighting, OutdoorGrill, Patio, StormSecurityShutters
  • View: Pool
Interior, Heating and Cooling
  • Interior Features: BreakfastBar, BuiltInFeatures, BedroomOnMainLevel, BreakfastArea, Bathtub, ClosetCabinetry, DiningArea, SeparateFormalDiningRoom, DualSinks, EntranceFoyer, EatInKitchen, GardenTubRomanTub, HighCeilings, KitchenDiningCombo, Pantry, SittingAreaInPrimary, SplitBedrooms, SeparateShower, WalkInClosets, Attic
  • Equipment / Appliances: Dryer, Dishwasher, ElectricRange, ElectricWaterHeater, Disposal, IceMaker, Microwave, Refrigerator, SelfCleaningOven, Washer
  • Heating Description: Central
  • Cooling Description: CentralAir, CeilingFans
Building and Construction
  • Floor Description: Laminate,Tile
  • Windows/Treatment: Blinds, PlantationShutters
  • Year Built: 2006
  • Year Built Description: Resale
  • Style: Detached, OneStory, SplitLevel
Waterfront and Water Access
  • Waterfront Frontage: No info
School Information
  • Elementary School: Coral Reef
  • Middle School: Woodlands
  • Senior High School: Park Vista Community
Other Property Info
  • Garage: 2
  • Listing Date: 2025-03-11T15:31:21.000-00:00
  • Directions: West
Taxes, Fees & More
  • Maintenance Includes: CommonAreaMaintenance, CableTv, RecreationFacilities, Security
  • Taxes: 8296
  • Security Information: SecurityGate, GatedCommunity
  • Parking Description: Attached, Driveway, Garage, PaverBlock

Apples-to-Apples Comparables

 Closest-Match Comparables
See closest-match comps for this subdivision
No obligation
Verified
Trends
Insights
Best of Luxury Realty
Talk to a local advisor
Licensed advisors answering your questions across Lake Worth, FL
01
Licensed Brokerage
02
Local Advisors
03
Direct Answers
Exclusive real estate service partner

Price History

Current
$615K
High
$675K
Low
$615K
Total Change
-8.9%
$682K$645K$608KMar 25Mar 25Jul 25
Date
Event
Price
Change
Price Per
07/23/2025
Sold
$615K
0%
$276 ft2
$2,966 m2
03/11/2025
Price Reduced
$615K
-8.89%
$276 ft2
$2,966 m2
03/11/2025
Listed
$675K
 
$302 ft2
$3,255 m2
07/23/2025
$615K
Event
Sold
Change
0%
Price Per
$276 ft2
$2,966 m2
03/11/2025
$615K
Event
Price Reduced
Change
-8.89%
Price Per
$276 ft2
$2,966 m2
03/11/2025
$675K
Event
Listed
Price Per
$302 ft2
$3,255 m2
Price per square foot and days on website are not provided values and are calculated by Subdivisions.
Listed by Nayda Reyes • Compass Florida, LLC • Buyer Agency Compensation .

3D Tour

Listing Location & Street View
MapStreet View

Peer Listings

Active listings from matched communities
Results 0 of 0
No listings found
Try adjusting your filters or changing your location to see available listings
Turn on listing alerts and we'll notify you
when matching listings appear

Scores

Walk Score®
Car-Dependent. Almost all errands require a car
4

100
Bike Score®
Somewhat Bikeable. Minimal bike infrastructure
26

100
Community Snapshot
3 – 3 BR
Bedrooms
$525K – $525K
Price Tier
1,607 - 2,947
SqFt Range
2005
Year Build
1
Total Floors

Subdivision Amenities

Bocce Court
Clubhouse
Fitness Center
Gated
Indoor Pool
Library
Management
Parking
Pickleball
Pool
Recreation Facilities
Restaurant
Sauna
Shuffleboard Court
Sidewalks

Lake Worth
Entry-Level
Entry-Level Homes & Condos