Cambridge At Aberdeen, 6851 Bitterbush Pl

3
Beds
21/2
Baths
2,063
SqFt
Status
Active
Parking
2
Size
2,063 SqFt (192 m2)
Price
$206/SqFt ($2,217/m2)
Type
House
Built
1988
HOA
$497/MO
MLS Number
B26074313
View
Lake,Pond,Water
On Site
4 Days
Updated
0 Days ago
Page Views
0
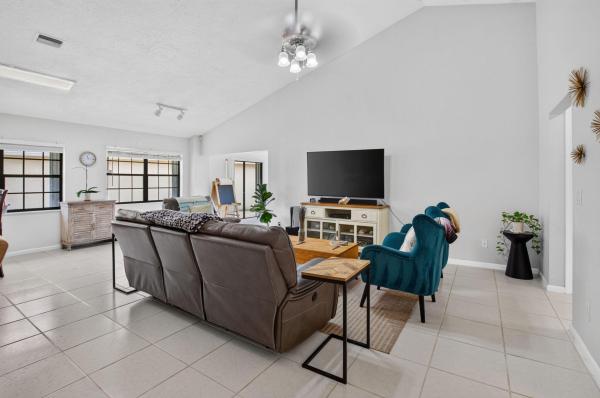
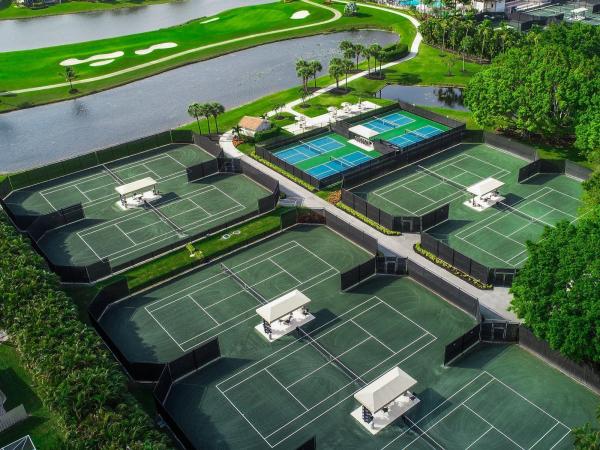
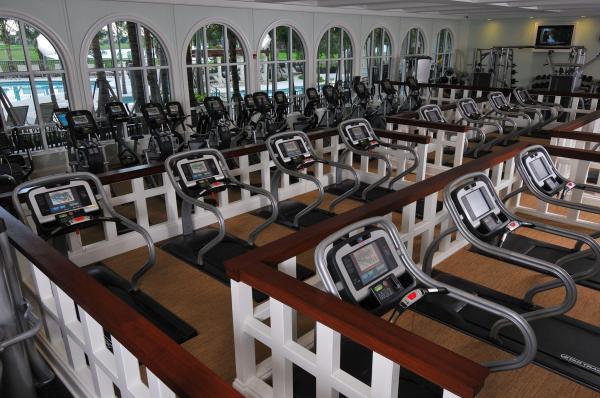
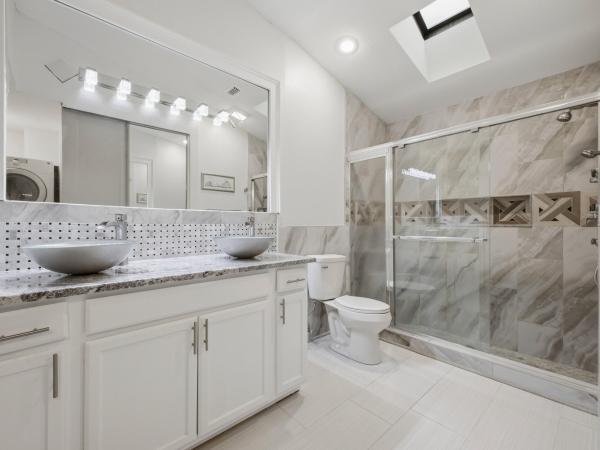
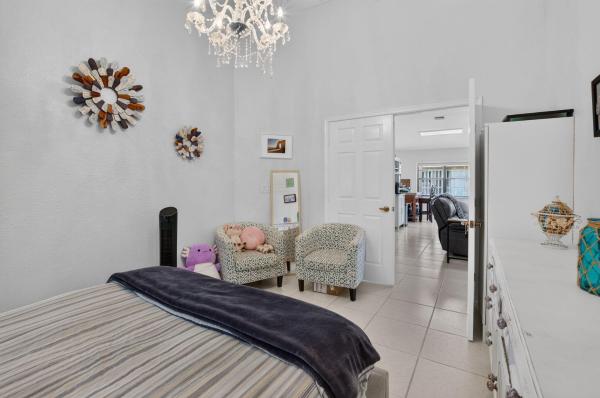
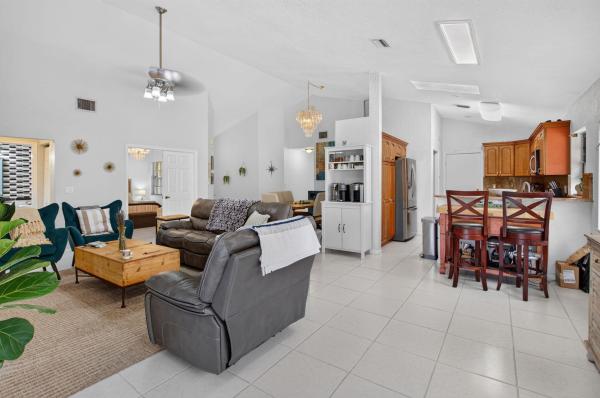
Welcome to the country club lifestyle in Cambridge at Aberdeen! Ideally located just around the corner from the Aberdeen Clubhouse, this spacious single-family home offers 3 bedrooms, 2.5 bathrooms, a 2-car garage and an oversized waterfront lot with a privacy fence and serene water views. Inside, enjoy vaulted ceilings, tile flooring throughout with no carpeting, and a desirable split-bedroom floor plan providing privacy for the primary suite and guest bedrooms. The kitchen features granite countertops, wood cabinetry and additional pantry storage. The spacious primary suite offers a walk-in closet and private bath with separate shower and soaking tub. One of the home's highlights is the extended air-conditioned patio, providing additional year-round living and entertaining space. Large sliding glass doors showcase wide-open waterfront views and create a wonderful connection between the interior and peaceful outdoor setting. Step outside to enjoy the oversized lot, tranquil water views and your own above-ground spa/Jacuzzi. With some updating already in place, this home provides an excellent opportunity to add your own personal style and create the perfect South Florida retreat. Aberdeen Golf & Country Club offers a premier private-club lifestyle centered around its Jim Fazio-designed 18-hole golf course, racquet sports, fitness, resort-style pools, dining and an extensive calendar of social activities, entertainment and special events. Conveniently located near shopping, dining, beaches and Palm Beach International Airport, this is a wonderful opportunity to enjoy the home, the waterfront setting and everything the Aberdeen lifestyle has to offer. Mandatory Aberdeen Golf & Country Club membership is required. Buyers should verify current membership options, joining fees, annual dues and applicable community fees directly with the Club.
Features

Bedrooms
  • Bedrooms: 3
Bathrooms
  • Bathrooms: 2
  • Half Bathrooms: 1
Exterior and Lot Features
  • Exterior Features: OutdoorLivingArea
  • View: Lake,Pond,Water
Interior, Heating and Cooling
  • Interior Features: HighCeilings, LivingDiningRoom, MainLevelPrimary
  • Equipment / Appliances: Dishwasher, ElectricRange, Microwave, Refrigerator
  • Heating Description: Central,Electric
  • Cooling Description: CentralAir,Electric
Building and Construction
  • Floor Description: CeramicTile
  • Construction Type: House
  • Year Built: 1988
  • Style: Traditional
Waterfront and Water Access
  • Waterfront Frontage: No info
School Information
  • Elementary School: Crystal Lakes (Palm Beach)
  • Middle School: Christa McAuliffe
  • Senior High School: Park Vista
Other Property Info
  • Garage: 2
  • Listing Date: 2026-09-09T18:29:12.000-00:00
  • Directions: Southeast
  • Pets Allowed: BreedRestrictions, PetRestrictions, Yes
Taxes, Fees & More
  • Maintenance Includes: CableTv
  • Taxes: 2392.12
  • Real Estate Taxes: 306825
  • Security Information: None
  • Parking Description: Attached, Concrete, Driveway, Garage
  • Total Floors in Building: 1

Apples-to-Apples Comparables

 Closest-Match Comparables
See closest-match comps for this subdivision
No obligation
Verified
Trends
Insights
Best of Luxury Realty
Talk to a local advisor
Licensed advisors answering your questions across Boynton Beach, FL
01
Licensed Brokerage
02
Local Advisors
03
Direct Answers
Exclusive real estate service partner

Price History

Date
Event
Price
Change
Price Per
09/09/2026
Listed
$425K
 
$206 ft2
$2,217 m2
09/09/2026
$425K
Event
Listed
Price Per
$206 ft2
$2,217 m2
Price per square foot and days on website are not provided values and are calculated by Subdivisions.
Listed by Chad PrandiMizner Partners LLC • Buyer Agency Compensation .

Listing Location & Street View
MapStreet View

Peer Listings

Active listings from matched communities
Results 1 of 1
Oakdale 2 At Indian Spring, 5316 Stonybrook Ln, Boynton Beach, Florida 33437, image 1
Oakdale 2 At Indian Spring, 5316 Stonybrook Ln, Boynton Beach, Florida 33437, image 2
Oakdale 2 At Indian Spring, 5316 Stonybrook Ln, Boynton Beach, Florida 33437, image 3
$460,00035K
Townhouse for sale in Oakdale 2 At Indian Spring
5316 Stonybrook Ln, Boynton Beach, FL 33437

Scores

Walk Score®
Car-Dependent. Almost all errands require a car
14

100
Bike Score®
Somewhat Bikeable. Minimal bike infrastructure
28

100
Sound Score®
Bearable noise
79

100
Airport Score
Close to airports. Noticeable airport activity
0

100
Traffic Score
Congested area. Frequent traffic delays
28

100
Local Score
Limited local amenities nearby
0

100
Community Snapshot
2 – 3 BR
Bedrooms
$305K – $550K
Price Tier
1,516 - 2,665
SqFt Range
1988
Year Build
1
Total Floors

Subdivision Amenities

Bocce Court
Clubhouse
Fitness Center
Golf Course
Library
Management
None
Pickleball
Pool
Private Membership
Putting Greens
Recreation Facilities
Restaurant
Sauna
Sidewalks

Boynton Beach
Entry-Level
Entry-Level Homes & Condos

Aberdeen Communities in Boynton Beach, FL