6920 NW Jorgensen Rd

4
Beds
3
Baths
3,090
SqFt
$259
$/SqFt
House
Built in 2019
3 Parking
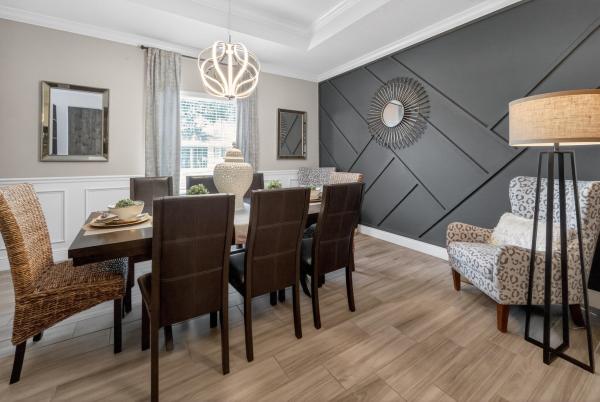
A beautiful Courtyard Pool home w/ Spacious 4 bedrooms + Den, 3 full baths, 3 car garage, salt water heated Pool, CBS home that perfectly blends comfort, style, and functionality with NO HOA. Nestled in a desirable neighborhood, this property boasts an open and inviting floor plan ideal for both everyday living and entertaining. Step inside to find a light-filled interior featuring 11 ft high ceilings with Crown molding, Tray ceilings, and classic wall paneling accents throughout, a generous Great Room, and a thoughtfully designed Gourmet kitchen with 11 ft wide Island w/ double wall oven, ample 42''cabinetry and counter space and upgraded backsplash. The primary suite offers a deluxe bathroom that includes an oversized shower, soaking tub, his and her sinks, and 2 large walk-in close while the additional bedrooms 2, 3, and 4 will offer large footprints for your family to grow with the home, all bedrooms will feature walk-in closets and share 2 conveniently located bathrooms, home also features a flex room that can be a 5th bedroom, office/den living room space provide plenty of space for family, guests, or a home office. Outside, enjoy your own private oasis with a sparkling in-ground pool, perfect for relaxing or hosting summer gatherings. The 3-car garage offers abundant storage and parking, a rare and valuable feature. Other features included are solar panels, extra large shed, accordion storm shutters, pavered front and back yard in and around the screened enclosure leading to a Welcoming custom built stone fire pit.
MLS Number: B26064373
On Site: 34 Days
Updated: 0 Days ago
Page Views: 0

Features

Bedrooms
  • Bedrooms: 4
Bathrooms
  • Bathrooms: 3
  • Half Bathrooms: No info
Exterior and Lot Features
    Interior, Heating and Cooling
    • Interior Features: DiningArea, SeparateFormalDiningRoom, DualSinks, HighCeilings, KitchenIsland, TubShower, Bar, WalkInClosets
    • Equipment / Appliances: Dishwasher, ElectricWaterHeater, Microwave, Refrigerator, WaterHeater
    • Heating Description: Central
    • Cooling Description: CentralAir
    Building and Construction
    • Floor Description: CeramicTile
    • Construction Type: House
    • Year Built: 2019
    Waterfront and Water Access
    • Waterfront Frontage: No info
    School Information
      Other Property Info
      • Garage: 3
      • Listing Date: 2026-08-14T15:38:15.000-00:00
      • Directions: East
      • Pets Allowed: NoPetRestrictions, Yes
      Taxes, Fees & More
      • Taxes: 12572.76
      • Real Estate Taxes: 536600
      • Parking Description: Attached, Driveway, Garage, GarageDoorOpener
      • Total Floors in Building: 1

      Apples-to-Apples Comparables

       Closest-Match Comparables
      See closest-match comps for this subdivision
      No obligation
      Verified
      Trends
      Insights
      Best of Luxury Realty
      Talk to a local advisor
      Licensed advisors answering your questions across Port St. Lucie, FL
      01
      Licensed Brokerage
      02
      Local Advisors
      03
      Direct Answers
      Exclusive real estate service partner

      Price History

      Date
      Event
      Price
      Change
      Price Per
      08/14/2026
      Listed
      $799K
       
      $259 ft2
      $2,783 m2
      08/14/2026
      $799K
      Event
      Listed
      Price Per
      $259 ft2
      $2,783 m2
      Price per square foot and days on website are not provided values and are calculated by Subdivisions.
      Listed by Hector MesaEXP Realty LLC • Buyer Agency Compensation .

      Listing Location & Street View
      MapStreet View

      Peer Listings

      Active listings from matched communities
      Results 0 of 0
      No listings found
      Try adjusting your filters or changing your location to see available listings
      Turn on listing alerts and we'll notify you
      when matching listings appear