Maidstone, 7050 Maidstone Dr

2
Beds
2
Baths
2,084
SqFt
Status
OFF MARKETExpired
Parking
2
Size
2,084 SqFt (194 m2)
Price
$180/SqFt ($1,937/m2)
Type
House
Built
2006
HOA
$476/MO
MLS Number
R11162779
View
Lake
On Site
209 Days
Updated
19 Days ago
Page Views
0
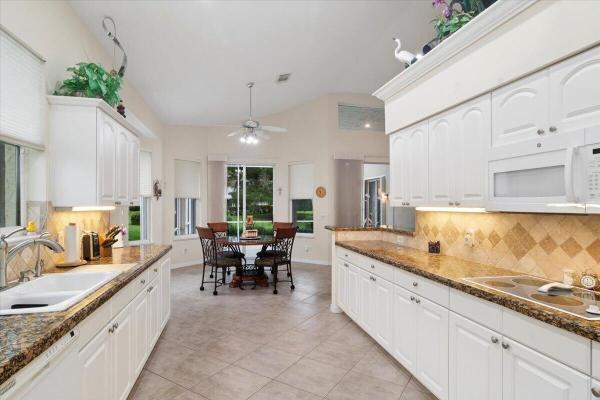
Welcome to Maidstone at PGA Village in St. Lucie—where comfort, style, and resort-style living come together in this beautifully appointed 2-bedroom + den, 2-bath residence. From the moment you arrive, the decorative glass front door with sidelight sets the tone for the elegance found throughout. Inside, you'll appreciate refined finishes including crown molding and plantation shutters throughout, along with a thoughtfully designed open layout ideal for both everyday living and entertaining. The kitchen is a true highlight, featuring Frigidaire Gallery appliances, a sleek induction cooktop, and stylish pendant lighting that enhances both functionality and ambiance. The open living and dining areas create a seamless flow, perfect for gatherings. The versatile den offers the perfect space for a home office, media room, or additional guest area. Both bedrooms and the den showcase warm bamboo wood flooring, adding an upscale, natural touch. The spacious living area is anchored by a custom built in wall unit with electric fireplace, creating a cozy and inviting focal point. Step outside to your oversized mansard-style screened enclosure with paversan ideal setting for morning coffee or evening relaxation while enjoying Florida's beautiful weather. The full back of the home features impact windows, offering added protection and peace of mind. Living in PGA Village means enjoying exceptional amenities and an unmatched lifestyle. Residents have access to four pro-designed golf courses and championship-level play within the community. The neighborhood also offers a resort-style pool, playground, and fitness center. Conveniently located just minutes from great shopping, dining, world-class entertainment, and close to Mets Spring Training Stadium, this home delivers the perfect blend of luxury finishes, functional design, and premier Florida living.

Features

Bedrooms
  • Bedrooms: 2
Bathrooms
  • Bathrooms: 2
  • Half Bathrooms: No info
Exterior and Lot Features
  • Exterior Features: OutdoorLivingArea
  • View: Lake
Interior, Heating and Cooling
  • Interior Features: BreakfastBar, Bathtub, CathedralCeilings, DualSinks, EntranceFoyer, GardenTubRomanTub, HighCeilings, KitchenIsland, LivingDiningRoom, Pantry, SplitBedrooms, SoakingTub, SeparateShower, VaultedCeilings, WalkInClosets
  • Equipment / Appliances: Dryer, Dishwasher, ElectricRange, ElectricWaterHeater, Disposal, Microwave, Refrigerator, WaterHeater, Washer
  • Heating Description: Central,Electric
  • Cooling Description: CentralAir, CeilingFans, Electric
Building and Construction
  • Floor Description: CeramicTile,Wood
  • Windows/Treatment: PlantationShutters
  • Year Built: 2006
  • Style: Ranch,Traditional
Waterfront and Water Access
  • Waterfront Frontage: Yes
School Information
  • Elementary School: Windmill Point
  • Middle School: Manatee Academy K-8
  • Senior High School: Fort Pierce Central
Other Property Info
  • Garage: 2
  • Listing Date: 2026-02-11T13:53:52.000-00:00
  • Directions: Northeast
  • Pets Allowed: BreedRestrictions, NumberLimit, Yes
Taxes, Fees & More
  • Maintenance Includes: CommonAreas, CableTv, MaintenanceGrounds, PestControl, Security, Internet
  • Taxes: 2977.1
  • Security Information: SecuritySystemOwned, SecuritySystem, GatedWithGuard, GatedCommunity, SmokeDetectors, SecurityGuard
  • Parking Description: Attached, Garage, GarageDoorOpener
  • Total Floors in Building: 1

Apples-to-Apples Comparables

 Closest-Match Comparables
See closest-match comps for this subdivision
No obligation
Verified
Trends
Insights
Seller Advisory
A smarter move starts with the right information
Get a complimentary hyperlocal market review with human agent-verified comps and pricing guidance
01
Market Review
Local market intelligence
02
Verified Comps
Human agent-verified comparables
03
Pricing Guidance
Actionable pricing recommendations
Complimentary. No obligation

Price History

Current
$375K
High
$375K
Low
$375K
Total Change
0%
$379K$375K$371KFeb 26May 26Jun 26
Date
Event
Price
Change
Price Per
06/14/2026
Price Reduced
$375K
0%
$180 ft2
$1,937 m2
05/07/2026
Price Reduced
$375K
0%
$180 ft2
$1,937 m2
02/14/2026
Listed
$375K
 
$180 ft2
$1,937 m2
06/14/2026
$375K
Event
Price Reduced
Change
0%
Price Per
$180 ft2
$1,937 m2
05/07/2026
$375K
Event
Price Reduced
Change
0%
Price Per
$180 ft2
$1,937 m2
02/14/2026
$375K
Event
Listed
Price Per
$180 ft2
$1,937 m2
Price per square foot and days on website are not provided values and are calculated by Subdivisions.
Listed by Cesar TrujilloKeller Williams Realty of PSL • Buyer Agency Compensation .

Listing Location & Street View
MapStreet View

Peer Listings

Active listings from matched communities
Results 0 of 0
No listings found
Try adjusting your filters or changing your location to see available listings
Turn on listing alerts and we'll notify you
when matching listings appear

Scores

Walk Score®
Car-Dependent. Almost all errands require a car
7

100
Bike Score®
Somewhat Bikeable. Minimal bike infrastructure
43

100
Sound Score®
Very loud
73

100
Airport Score
Close to airports. Noticeable airport activity
0

100
Traffic Score
Congested area. Frequent traffic delays
34

100
Local Score
Limited local amenities nearby
0

100
Community Snapshot
3 – 3 BR
Bedrooms
$426K – $540K
Price Tier
1,723 - 3,256
SqFt Range
2006
Year Build
1
Total Floors

Subdivision Amenities

Clubhouse
Dog Park
Fitness Center
Golf Course
Library
Management
Pickleball
Playground
Pool
Putting Greens
Recreation Facilities
Sidewalks

Port St. Lucie
Entry-Level
Entry-Level Homes & Condos

PGA Village Communities in Port St. Lucie, FL