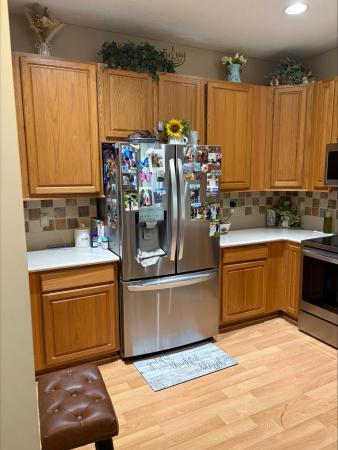
Ponte Vecchio, 7131 Trentino Way

3
Beds
2
Baths
1,984
SqFt
Status
Sold - Jan 08, 2026
Parking
2
Size
1,984 SqFt (184 m2)
Price
$340/SqFt ($3,662/m2)
Type
House
Built
2000
HOA
$623/MO
MLS Number
R11121298
View
Lake
On Site
314 Days
Updated
61 Days ago
Page Views
0
Updated from top to bottom! STUNNING, LAKEFRONT home featuring 3 bedrooms, 2 baths, and a spacious 2-car garage. Including a BRAND-NEW ROOF (2025) Hot water heater (2025). Designer finishes throughout include custom shaker cabinetry, quartz countertops with wa... Read more

Features

Bedrooms
  • Bedrooms: 3
Bathrooms
  • Bathrooms: 2
  • Half Bathrooms: No info
Exterior and Lot Features
  • Exterior Features: OutdoorLivingArea
  • View: Lake
Interior, Heating and Cooling
  • Interior Features: BreakfastBar, BuiltInFeatures, BreakfastArea, Bathtub, ClosetCabinetry, DiningArea, SeparateFormalDiningRoom, DualSinks, EntranceFoyer, HighCeilings, KitchenIsland, Pantry, SplitBedrooms, SoakingTub, SeparateShower, WalkInClosets
  • Equipment / Appliances: Dryer, Dishwasher, ElectricRange, Microwave, Refrigerator, Washer
  • Heating Description: Central,Electric
  • Cooling Description: CentralAir, CeilingFans
Building and Construction
  • Floor Description: Laminate
  • Windows/Treatment: Blinds
  • Year Built: 2000
  • Style: Mediterranean
Waterfront and Water Access
  • Waterfront Frontage: Yes
School Information
  • Elementary School: Crystal Lakes (Palm Beach)
  • Middle School: Christa McAuliffe
  • Senior High School: Park Vista
Other Property Info
  • Garage: 2
  • Listing Date: 2025-09-05T07:57:17.000-00:00
  • Directions: South
  • Pets Allowed: NumberLimit, PetRestrictions, SizeLimit, Yes
Taxes, Fees & More
  • Maintenance Includes: CommonAreas, CableTv, MaintenanceGrounds, Security, Internet
  • Taxes: 6827.35
  • Security Information: GatedWithGuard, GatedCommunity, SmokeDetectors
  • Parking Description: Attached, Garage, GarageDoorOpener
  • Total Floors in Building: 1

Apples-to-Apples Comparables

 Closest-Match Comparables
See closest-match comps for this subdivision
No obligation
Verified
Trends
Insights
Seller Advisory
A smarter move starts with the right information
Get a complimentary hyperlocal market review with human agent-verified comps and pricing guidance
01
Market Review
Local market intelligence
02
Verified Comps
Human agent-verified comparables
03
Pricing Guidance
Actionable pricing recommendations
Complimentary. No obligation

Price History

Current
$675K
High
$689K
Low
$675K
Total Change
-2%
$691K$682K$673KSep 25Oct 25Nov 25Jan 26Nov 25
Date
Event
Price
Change
Price Per
11/10/2025
Sold
$675K
0%
$340 ft2
$3,662 m2
01/08/2026
Price Reduced
$675K
0%
$340 ft2
$3,662 m2
11/09/2025
Price Reduced
$675K
-1.46%
$340 ft2
$3,662 m2
10/07/2025
Price Reduced
$685K
-0.58%
$345 ft2
$3,716 m2
09/05/2025
Listed
$689K
 
$347 ft2
$3,738 m2
11/10/2025
$675K
Event
Sold
Change
0%
Price Per
$340 ft2
$3,662 m2
01/08/2026
$675K
Event
Price Reduced
Change
0%
Price Per
$340 ft2
$3,662 m2
11/09/2025
$675K
Event
Price Reduced
Change
-1.46%
Price Per
$340 ft2
$3,662 m2
10/07/2025
$685K
Event
Price Reduced
Change
-0.58%
Price Per
$345 ft2
$3,716 m2
09/05/2025
$689K
Event
Listed
Price Per
$347 ft2
$3,738 m2
Price per square foot and days on website are not provided values and are calculated by Subdivisions.
Listed by Vanessa BornsteinRE/MAX Select Group • Buyer Agency Compensation .

Listing Location & Street View
MapStreet View

Peer Listings

Active listings from matched communities
Results 2 of 5
Tivoli Reserve, 7747 Via Grande, Boynton Beach, Florida 33437, image 1
Tivoli Reserve, 7747 Via Grande, Boynton Beach, Florida 33437, image 2
Tivoli Reserve, 7747 Via Grande, Boynton Beach, Florida 33437, image 3
$615,000 $5K
  • 3 Beds
  • 3 Baths
  • 2,559 SqFt
  • $240/SqFt
House for sale in Tivoli Reserve
7747 Via Grande, Boynton Beach, FL 33437
Rarely available in the prestigious tivoli reserve, this beautifully refreshed home offers the perfect combination of luxury, space, and style. Featuring a 3-car garage, brand-new cambria quartz countertops, and thoughtful updates throughout, this residence exudes a fresh, clean, contemporary feel. The spacious floor plan is ideal for entertaining and everyday living, while the updated finishes create a sophisticated yet welcoming atmosphere. Move-in ready and located in one of boynton beach's most sought-after communities, this home is an exceptional opportunity not to be missed.
Tivoli Reserve, 7771 Via Grande, Boynton Beach, Florida 33437, image 1
Tivoli Reserve, 7771 Via Grande, Boynton Beach, Florida 33437, image 2
Tivoli Reserve, 7771 Via Grande, Boynton Beach, Florida 33437, image 3
$610,000 $40K
  • 3 Beds
  • 3 Baths
  • 2,341 SqFt
  • $261/SqFt
House for sale in Tivoli Reserve
7771 Via Grande, Boynton Beach, FL 33437
Welcome to tivoli reserve in boynton beach, where resort-style living meets comfort and elegance. This impeccably maintained 3-bedroom, 3-bath residence offers spacious living and thoughtful upgrades throughout, including a brand-new roof for peace of mind. The home features a bright, open layout perfect for both everyday living and entertaining. Step outside to a screened-in patio overlooking a serene garden, creating a private outdoor retreat ideal for relaxing mornings or evening gatherings. Residents of tivoli reserve enjoy access to breathtaking, newly renovated amenities, including a stunning clubhouse with a resort-style pool, pickleball and tennis courts, a fully equipped fitness center, media room, lounge areas, and a beautifully designed dining and kitchen space for social events and community gatherings. Located in one of boynton beach’s most desirable active lifestyle communities, tivoli reserve offers a vibrant atmosphere, beautifully maintained grounds, and convenient access to shopping, dining, and major highways. Experience the perfect blend of luxury, comfort, and community living.
1 - 2 of 5 Results
Community Snapshot
2 to 4 BR
Bedrooms
$425K to $750K
Price Tier
1,736 - 3,001
SqFt Range
2000
Year Build
1
Total Floors

Boynton Beach
Entry-Level
Entry-Level Homes & Condos

HomeSearchHome ValueProfile