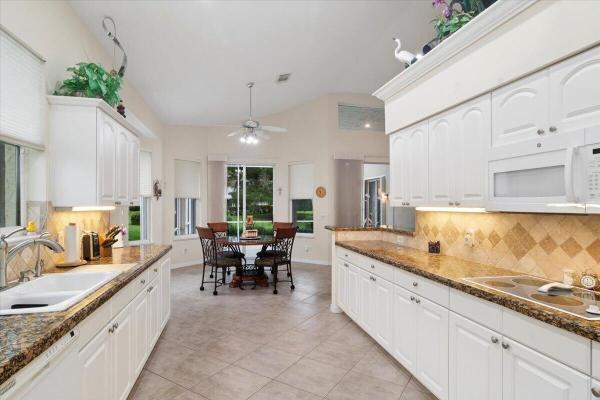
Maidstone, 7208 Maidstone Dr

3
Beds
2
Baths
1,789
SqFt
Status
Sold - Dec 19, 2024
Parking
2
Size
1,789 SqFt (166 m2)
Price
$212/SqFt ($2,286/m2)
Type
House
Built
2005
HOA
$470/MO
MLS Number
R11022043
View
Lake
On Site
693 Days
Updated
26 Days ago
Page Views
0
Location, Location, Location! A perfectly situated mediterranean ranch located in the beautiful quiet tree lined community of PGA Village. This popular 3-bedroom 2-bath 2-car garage mid ocean model sets on an expensive waterfront lot. Has newer a/c, s/s applia... Read more

Features

Bedrooms
  • Bedrooms: 3
Bathrooms
  • Bathrooms: 2
  • Half Bathrooms: No info
Exterior and Lot Features
  • Exterior Features: OutdoorLivingArea, RoomForPool
  • View: Lake
Interior, Heating and Cooling
  • Interior Features: DualSinks, EatInKitchen, GardenTubRomanTub, KitchenDiningCombo, MainLevelPrimary, Pantry, SeparateShower, WalkInClosets
  • Equipment / Appliances: Dryer, Dishwasher, ElectricRange, ElectricWaterHeater, Disposal, IceMaker, Microwave, Refrigerator, WaterHeater, Washer
  • Heating Description: Central,Electric
  • Cooling Description: CentralAir, CeilingFans, Electric
Building and Construction
  • Floor Description: Carpet
  • Year Built: 2005
  • Style: Mediterranean,Ranch
Waterfront and Water Access
  • Waterfront Frontage: Yes
School Information
    Other Property Info
    • Garage: 2
    • Listing Date: 2024-09-18T15:43:31.000-00:00
    • Directions: Northwest
    • Pets Allowed: BreedRestrictions, PetRestrictions, Yes
    Taxes, Fees & More
    • Maintenance Includes: CommonAreas, CableTv, MaintenanceGrounds, Security, Internet
    • Taxes: 4050.36
    • Security Information: SecuritySystem, GatedWithGuard, GatedCommunity, SmokeDetectors, SecurityGuard
    • Parking Description: Attached, Covered, Garage
    • Total Floors in Building: 1

    Apples-to-Apples Comparables

     Closest-Match Comparables
    See closest-match comps for this subdivision
    No obligation
    Verified
    Trends
    Insights
    Seller Advisory
    A smarter move starts with the right information
    Get a complimentary hyperlocal market review with human agent-verified comps and pricing guidance
    01
    Market Review
    Local market intelligence
    02
    Verified Comps
    Human agent-verified comparables
    03
    Pricing Guidance
    Actionable pricing recommendations
    Complimentary. No obligation

    Price History

    Current
    $380K
    High
    $420K
    Low
    $380K
    Total Change
    -9.5%
    $425K$400K$375KSep 24Oct 24Nov 24Nov 24Dec 24Nov 24
    Date
    Event
    Price
    Change
    Price Per
    11/10/2024
    Sold
    $380K
    0%
    $212 ft2
    $2,286 m2
    12/19/2024
    Price Reduced
    $380K
    -2.54%
    $212 ft2
    $2,286 m2
    11/09/2024
    Price Reduced
    $390K
    -1.29%
    $218 ft2
    $2,346 m2
    11/01/2024
    Price Reduced
    $395K
    -1%
    $221 ft2
    $2,377 m2
    10/09/2024
    Price Reduced
    $399K
    -4.98%
    $223 ft2
    $2,401 m2
    09/18/2024
    Listed
    $420K
     
    $235 ft2
    $2,526 m2
    11/10/2024
    $380K
    Event
    Sold
    Change
    0%
    Price Per
    $212 ft2
    $2,286 m2
    12/19/2024
    $380K
    Event
    Price Reduced
    Change
    -2.54%
    Price Per
    $212 ft2
    $2,286 m2
    11/09/2024
    $390K
    Event
    Price Reduced
    Change
    -1.29%
    Price Per
    $218 ft2
    $2,346 m2
    11/01/2024
    $395K
    Event
    Price Reduced
    Change
    -1%
    Price Per
    $221 ft2
    $2,377 m2
    10/09/2024
    $399K
    Event
    Price Reduced
    Change
    -4.98%
    Price Per
    $223 ft2
    $2,401 m2
    09/18/2024
    $420K
    Event
    Listed
    Price Per
    $235 ft2
    $2,526 m2
    Price per square foot and days on website are not provided values and are calculated by Subdivisions.
    Listed by Kurt Buck • Keller Williams Realty of PSL • Buyer Agency Compensation .

    Listing Location & Street View
    MapStreet View

    Peer Listings

    Active listings from matched communities
    Results 1 of 1
    Highland Glen, 1618 SE Shelburnie Way, Port St. Lucie, Florida 34952, image 1
    Highland Glen, 1618 SE Shelburnie Way, Port St. Lucie, Florida 34952, image 2
    Highland Glen, 1618 SE Shelburnie Way, Port St. Lucie, Florida 34952, image 3
    $434,500 $5K
    • 3 Beds
    • 2 Baths
    • 1,950 SqFt
    • $223/SqFt
    House for sale in Highland Glen
    1618 SE Shelburnie Way, Port St. Lucie, FL 34952
    Meticulously maintained and beautifully presented, this 3-bedroom, 2-bath home is move-in ready and shows like a model. Filled with natural light, it features a spacious 2-car garage and a screened lanai overlooking the backyard and golf course. Enjoy peace of mind with major updates including a new roof and gutters with transferable warranty ('25), impact windows and shutters ('24), impact-rated garage door ('25), a/c ('23), interior paint, kitchen and laundry appliances, and carpeting ('22), plus refreshed landscaping and an adt security system. Located in the sought-after gated community of ballantrae, residents enjoy a manned gate, a jack nicklaus signature golf course with optional memberships, and a 67-slip marina with slips available for purchase. Just minutes from the treasure coast mall, beaches, dining, and medical facilities, this home truly offers the best of the florida lifestyle.
    Community Snapshot
    3 to 3 BR
    Bedrooms
    $365K to $515K
    Price Tier
    1,723 - 3,256
    SqFt Range
    2006
    Year Build
    1
    Total Floors

    Port St. Lucie
    Entry-Level
    Entry-Level Homes & Condos

    PGA Village Communities in Port St. Lucie, FL

    HomeSearchHome ValueProfile