$359K3.1%
$348,000
3
Beds
3
Baths
2,231
SqFt
Status
OFF MARKETExpired
Parking
2
Size
2,231 SqFt (207 m2)
Price
$156/SqFt ($1,679/m2)
Type
House
Built
1994
HOA
$340/MO
MLS Number
R10588700
View
Garden,Pond,Pool
On Site
2440 Days
Updated
66 Days ago
Page Views
0
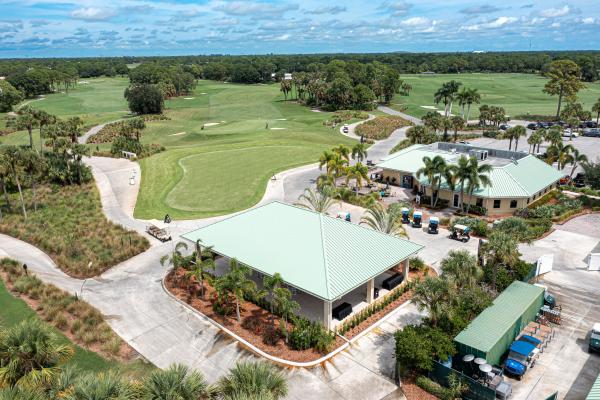
As soon as you enter through the grand double front doors into your private COURTYARD style home you will experience the perfect pool area for entertaining guests or to relax in your private spa! This home features a private entrance 1 bedroom 1 bath mother in law suite with kitchenette. The home boasts sliding glass doors which open to the courtyard from every angle of the home to let the natural light and breeze into all living areas. The screened back patio has beautiful views of the lake in the backyard. Spacious master bathroom with double vanities, soaking bath tub and separate walk in shower. White kitchen with upgraded Stainless Steel appliances and lighting. HOA includes Xfinity high definition cable, pest control service, 24 hour manned gate and patrol with complete yard care and irrigation management. Island club is also included in HOA with a resort style pool, full gym, billiards, reception rooms library and plenty of daily and weekly activities. Mystic Pines is Located in PGA Village a premier golf community facility featuring 4 professional golf courses designed by Pete Dye and Tom Fazio. No mandatory memberships are required. This property is Conveniently located 45 minutes to West Palm Beach International Airport and 1 hour and 30 minutes to Orlando. This home is in immaculate shape and ready for its next owner to call home! Schedule a private showing today!

Features

Bedrooms
  • Bedrooms: 3
Bathrooms
  • Bathrooms: 3
  • Half Bathrooms: No info
Exterior and Lot Features
  • Exterior Features: Lighting, OutdoorLivingArea, Porch
  • View: Garden,Pond,Pool
Interior, Heating and Cooling
  • Interior Features: Attic, BuiltInFeatures, ClosetCabinetry, DiningArea, SeparateFormalDiningRoom, DualSinks, HighCeilings, LivingDiningRoom, MainLevelPrimary, Pantry, PullDownAtticStairs, Storage, TubShower, WalkInClosets
  • Equipment / Appliances: Dryer, Dishwasher, ElectricRange, ElectricWaterHeater, Microwave, Refrigerator, WaterHeater, Washer
  • Heating Description: Central,Electric
  • Cooling Description: CentralAir,Electric
Building and Construction
  • Floor Description: Wood
  • Windows/Treatment: Blinds
  • Year Built: 1994
Waterfront and Water Access
  • Waterfront Frontage: Yes
School Information
    Other Property Info
    • Garage: 2
    • Listing Date: 2020-01-03T00:58:18.000-00:00
    • Directions: East
    • Pets Allowed: Yes
    Taxes, Fees & More
    • Maintenance Includes: CommonAreas, CableTv, MaintenanceGrounds, PestControl, RecreationFacilities
    • Taxes: 4666.83
    • Security Information: GatedWithGuard, SecurityGuard
    • Parking Description: Attached,Garage
    • Total Floors in Building: 1

    Apples-to-Apples Comparables

     Closest-Match Comparables
    See closest-match comps for this subdivision
    No obligation
    Verified
    Trends
    Insights
    Seller Advisory
    A smarter move starts with the right information
    Get a complimentary hyperlocal market review with human agent-verified comps and pricing guidance
    01
    Market Review
    Local market intelligence
    02
    Verified Comps
    Human agent-verified comparables
    03
    Pricing Guidance
    Actionable pricing recommendations
    Complimentary. No obligation

    Price History

    Current
    $348K
    High
    $359K
    Low
    $348K
    Total Change
    -3.1%
    $360K$354K$347KNov 21Apr 20
    Date
    Event
    Price
    Change
    Price Per
    04/13/2020
    Price Reduced
    $348K
    -3.06%
    $156 ft2
    $1,679 m2
    11/14/2021
    Listed
    $359K
     
    $161 ft2
    $1,732 m2
    04/13/2020
    $348K
    Event
    Price Reduced
    Change
    -3.06%
    Price Per
    $156 ft2
    $1,679 m2
    11/14/2021
    $359K
    Event
    Listed
    Price Per
    $161 ft2
    $1,732 m2
    Price per square foot and days on website are not provided values and are calculated by Subdivisions.
    Listed by Jordan VanDuzer • Keller Williams Realty of PSL • Buyer Agency Compensation .

    Listing Location & Street View
    MapStreet View

    Peer Listings

    Active listings from matched communities
    Results 0 of 0
    No listings found
    Try adjusting your filters or changing your location to see available listings
    Turn on listing alerts and we'll notify you
    when matching listings appear

    Scores

    Walk Score®
    Car-Dependent. Almost all errands require a car
    1

    100
    Bike Score®
    Somewhat Bikeable. Minimal bike infrastructure
    43

    100
    Sound Score®
    Bearable noise
    82

    100
    Airport Score
    Close to airports. Noticeable airport activity
    0

    100
    Traffic Score
    Congested area. Frequent traffic delays
    26

    100
    Local Score
    Limited local amenities nearby
    0

    100
    Community Snapshot
    3 – 3 BR
    Bedrooms
    $500K – $525K
    Price Tier
    1,886 - 2,968
    SqFt Range
    1996
    Year Build
    1
    Total Floors

    Subdivision Amenities

    Beach Rights
    Boating
    Clubhouse
    Fitness Center
    Gated
    Golf Course
    Laundry
    Library
    Management
    Pickleball
    Playground
    Pool
    Putting Greens
    Recreation Facilities
    Restaurant
    Shuffleboard Court
    Sidewalks
    Transportation Service

    Port St. Lucie
    Entry-Level
    Entry-Level Homes & Condos

    PGA Village Communities in Port St. Lucie, FL