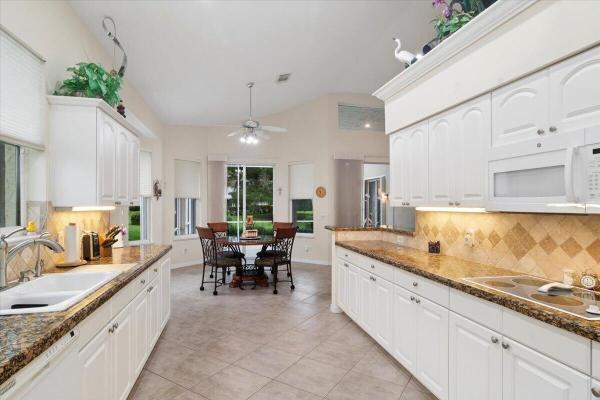
Maidstone, 7241 Maidstone Dr

3
Beds
3
Baths
2,245
SqFt
Status
Sold - Jul 17, 2026
Parking
2
Size
2,245 SqFt (209 m2)
Price
$178/SqFt ($1,913/m2)
Type
House
Built
2005
HOA
$496/MO
MLS Number
R11168553
View
Preserve
On Site
161 Days
Updated
21 Days ago
Page Views
0
Set within the Maidstone enclave of PGA Village, this Kolter Medinah floorplan offers refined living in the Treasure Coast's premier golf communities. The 2,245-square-foot design features three bedrooms & three baths with bright, open living spaces ideal for ... Read more

Features

Bedrooms
  • Bedrooms: 3
Bathrooms
  • Bathrooms: 3
  • Half Bathrooms: No info
Exterior and Lot Features
  • Exterior Features: OutdoorLivingArea, Porch
  • View: Preserve
Interior, Heating and Cooling
  • Interior Features: BreakfastBar, Bathtub, DiningArea, SeparateFormalDiningRoom, DualSinks, HighCeilings, JettedTub, MainLevelPrimary, Pantry, SoakingTub, SeparateShower
  • Equipment / Appliances: Dryer, Dishwasher, ElectricRange, ElectricWaterHeater, Disposal, Microwave, Refrigerator, WaterHeater, Washer
  • Heating Description: Central,Electric
  • Cooling Description: CentralAir, CeilingFans, Electric
Building and Construction
  • Floor Description: Carpet,CeramicTile
  • Windows/Treatment: DoubleHung,Metal
  • Construction Type: House
  • Year Built: 2005
  • Style: Mediterranean
Waterfront and Water Access
  • Waterfront Frontage: No info
School Information
  • Elementary School: Windmill Point
  • Middle School: Manatee Academy K-8
  • Senior High School: Fort Pierce Central
Other Property Info
  • Garage: 2
  • Listing Date: 2026-03-04T10:42:57.000-00:00
  • Directions: South
  • Pets Allowed: BreedRestrictions, PetRestrictions, Yes
Taxes, Fees & More
  • Maintenance Includes: CommonAreas, CableTv, MaintenanceGrounds, PestControl, Security
  • Taxes: 7738.31
  • Security Information: SecuritySystemOwned, GatedWithGuard, GatedCommunity, SmokeDetectors, SecurityGuard
  • Parking Description: Attached,Garage
  • Total Floors in Building: 1

Apples-to-Apples Comparables

 Closest-Match Comparables
See closest-match comps for this subdivision
No obligation
Verified
Trends
Insights
Seller Advisory
A smarter move starts with the right information
Get a complimentary hyperlocal market review with human agent-verified comps and pricing guidance
01
Market Review
Local market intelligence
02
Verified Comps
Human agent-verified comparables
03
Pricing Guidance
Actionable pricing recommendations
Complimentary. No obligation

Price History

Current
$399K
High
$439K
Low
$399K
Total Change
-9.1%
$444K$419K$394KMar 26Mar 26Apr 26Apr 26May 26Jul 26
Date
Event
Price
Change
Price Per
07/17/2026
Sold
$399K
0%
$178 ft2
$1,913 m2
05/15/2026
Price Reduced
$399K
-4.77%
$178 ft2
$1,913 m2
04/30/2026
Price Reduced
$419K
-1.18%
$187 ft2
$2,009 m2
04/06/2026
Price Reduced
$424K
-1.17%
$189 ft2
$2,033 m2
03/24/2026
Price Reduced
$429K
-2.28%
$191 ft2
$2,057 m2
03/04/2026
Listed
$439K
 
$196 ft2
$2,105 m2
07/17/2026
$399K
Event
Sold
Change
0%
Price Per
$178 ft2
$1,913 m2
05/15/2026
$399K
Event
Price Reduced
Change
-4.77%
Price Per
$178 ft2
$1,913 m2
04/30/2026
$419K
Event
Price Reduced
Change
-1.18%
Price Per
$187 ft2
$2,009 m2
04/06/2026
$424K
Event
Price Reduced
Change
-1.17%
Price Per
$189 ft2
$2,033 m2
03/24/2026
$429K
Event
Price Reduced
Change
-2.28%
Price Per
$191 ft2
$2,057 m2
03/04/2026
$439K
Event
Listed
Price Per
$196 ft2
$2,105 m2
Price per square foot and days on website are not provided values and are calculated by Subdivisions.
Listed by Ann Chauss • Coldwell Banker Realty • Buyer Agency Compensation .

Listing Location & Street View
MapStreet View

Peer Listings

Active listings from matched communities
Results 2 of 3
Greenbrier, 7600 Greenbrier Cir, Port St. Lucie, Florida 34986, image 1
Greenbrier, 7600 Greenbrier Cir, Port St. Lucie, Florida 34986, image 2
Greenbrier, 7600 Greenbrier Cir, Port St. Lucie, Florida 34986, image 3
$449,000
  • 2 Beds
  • 2 Baths
  • 2,156 SqFt
  • $208/SqFt
House for sale in Greenbrier
7600 Greenbrier Cir, Port St. Lucie, FL 34986
Fabulous popular "fairview model" in greenbrier at pga village. This home sits on corner lot offers 2 br's, 2 ba's, den & 2 car garage. Cbs construction, barrel tile roof, paver driveway & upgraded landscaping with great curb appeal! Features include beautiful new front door, foyer entrance, vaulted ceilings, open floor plan, custom electric shade on sliders & plantation shutters. Kitchen offers stainless steel appliances, 42" cabinets, granite counter tops, tile backsplash, breakfast bar & pantry. Lg laundry room includes washer, dryer, sink & cabinets. Split floor plan with spacious master suite & walk in closets, mb offers roman tub, separate shower & dual sinks. Beautiful extended screen enclosed lanai finished with your own fountain & surrounded with mature landscaping for privacy! Hoa includes manned gated security, lawn care, common areas, cable, internet & the island club offering something for everyone. Resort style pool, fitness center, card room, craft room, ballroom, library, billiards, butterfly garden, playground, tennis, pickleball, clubs, entertainment, travel & more! Pga village has 3 champion golf courses you can join plus open to the public to play & the legacy golf course (private membership). You could live in pga and enjoy the beautiful golf courses but membership is not mandatory to live there. Located close to shopping, restaurants, doctors, hospital, schools and even home of the ny mets spring training! Only 45 minutes from palm beach airport.
Oak Hill, 8504 Belfry Pl, Port St. Lucie, Florida 34986, image 1
Oak Hill, 8504 Belfry Pl, Port St. Lucie, Florida 34986, image 2
Oak Hill, 8504 Belfry Pl, Port St. Lucie, Florida 34986, image 3
$450,000
  • 3 Beds
  • 3 Baths
  • 2,322 SqFt
  • $194/SqFt
House for sale in Oak Hill
8504 Belfry Pl, Port St. Lucie, FL 34986
Welcome to your new home, a golfer's paradise retreat, seasonal escape, or forever home in oak hill at pga village. Welcome to your opportunity to create the home of your dreams in one of the most sought-after communities in florida. Perfectly positioned on the first tee and ninth green of the renowned ryder course at the prestigious pga golf club, this property offers breathtaking, expansive golf course views that set the stage for an extraordinary lifestyle with 2322 sq ft. This home is ready to be reimagined and transformed into your personal masterpiece. Whether you're envisioning a modern golf retreat, a seasonal escape, or your forever home, the possibilities are endless. Wake up each morning to serene fairway views, enjoy spectacular sunsets from your patio, and embrace the the resort-style living that makes pga village one of the treasure coast's premier destinations. Property highlights: prime location in oak hill at pga village, stunning panoramic views of the ryder course, positioned near the club house of the prestigious pga golf club, incredible opportunity to renovate and customize to your taste, and resort-style community with world-class golf and amenities nearby imagine watching golfers tee off or playing the course yourself, entertaining friends against a backdrop of lush green fairways, and enjoying the peace and beauty that only golf course living can provide. Bring your vision, add your personal touches, and turn this hidden gem into the ultimate golfer's paradise. Live where every day feels like a vacation and every sunset overlooks the greens. Welcome home to oak hill at pga village. Your new home offers no tradition area or city taxes and absolutely no cdd fees. Hoa includes manned gated security, cable, internet, lawn care, common areas, and cleaning of your roof.
1 - 2 of 3 Results
Community Snapshot
3 to 3 BR
Bedrooms
$365K to $515K
Price Tier
1,723 - 3,256
SqFt Range
2006
Year Build
1
Total Floors

Port St. Lucie
Entry-Level
Entry-Level Homes & Condos

PGA Village Communities in Port St. Lucie, FL

HomeSearchHome ValueProfile