Valencia Isles, 7273 Kea Lani Dr

$635K11.3%
$563,500
3
Beds
2
Baths
1,825
SqFt
Status
Sold - Jun 05, 2026
Parking
2
Size
1,825 SqFt (170 m2)
Price
$309/SqFt ($3,324/m2)
Type
House
Built
2002
HOA
$908/MO
MLS Number
R11133966
On Site
330 Days
Updated
4 Days ago
Page Views
0
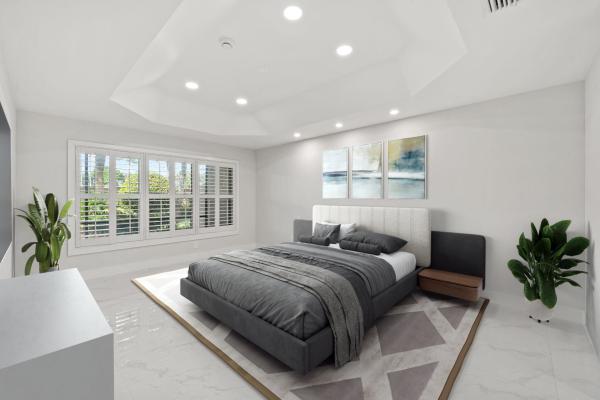
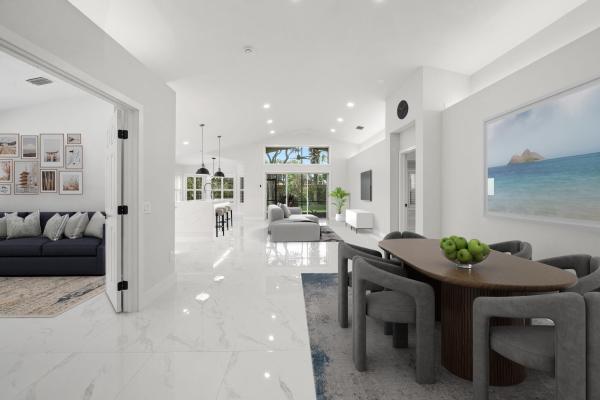
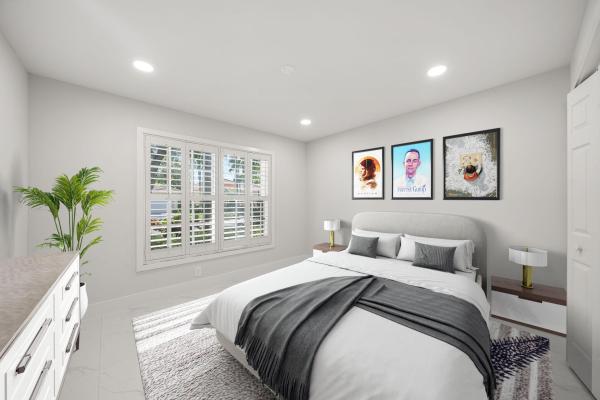
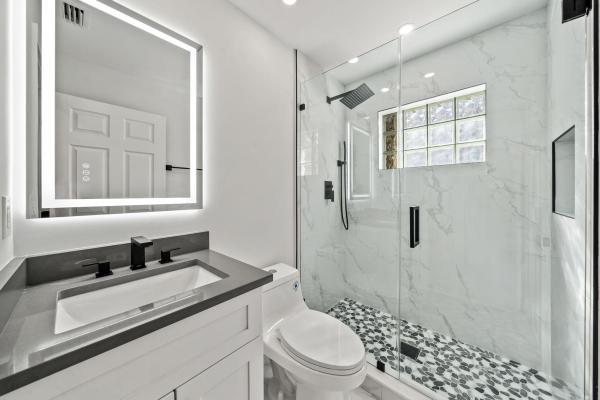
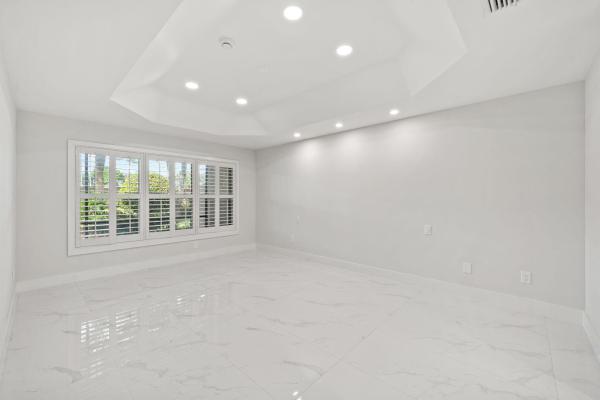
Welcome to 7273 Kea Lani Drive, located in the prestigious 55+ community of Valencia Isles. This fully renovated single-family home includes a BRAND-NEW TILED ROOF with warranty, NEW A/C and HOT WATER HEATER. Entire exterior of home is being REPAINTED by the HOA in 2026. CHOOSE YOUR PAINT COLOR! Complete interior remodel from floor to ceiling which includes custom plantation shutters on the windows throughout the entire home. This home exemplifies modern elegance and comfort offering a luxurious living experience. This home features custom lighting with hi-hats throughout, LED mirrors in the bathrooms, European-imported porcelain tile flooring, and a bright, open-concept layout that seamlessly connects each living space. The kitchen is a true centerpiece, featuring sleek cabinetry, premium finishes, and an expansive quartz countertop as well as a matching quartz backsplash ideal for entertaining guests or enjoying casual meals. The expansive primary suite features two large walk-in closets, a spa-inspired bathroom that includes dual vanities and a luxurious free-standing tub, as well as a modern tiled shower. The 3rd bedroom is easily adaptable as a full bedroom, den, or home office space. Enjoy complete peace of mind with major updates, including a brand-new roof, new A/C system, and new hot water heater ensuring efficiency, reliability, and worry-free ownership for many years to come. In order to complete a truly modern style home, all of the walls and ceilings in this beautiful home have been fully skim-coated in order to remove all popcorn and knock down. Valencia Isles offers a 24/7 manned gated entrance and a wealth of resort-style amenities, designed for an active and social lifestyle. The newly renovated clubhouse features a café/bistro, state-of-the-art fitness center, and a full calendar of events, shows, and activities. Outdoor amenities include a resort-style swimming pool, tennis courts, pickleball courts, shuffleboard, and a scenic pier overlooking the water. New additional pickleball courts coming soon! Perfectly located near shopping, dining, and beautiful beaches, this stunning home offers the best of both luxury and leisure. Whether you're seeking a year-round residence or a seasonal retreat, 7273 Kea Lani Drive in Valencia Isles delivers unmatched style, comfort, and community in the heart of Boynton Beach.
Features

Bedrooms
  • Bedrooms: 3
Bathrooms
  • Bathrooms: 2
  • Half Bathrooms: No info
Exterior and Lot Features
  • Exterior Features: OutdoorLivingArea
Interior, Heating and Cooling
  • Interior Features: BreakfastBar, BuiltInFeatures, HighCeilings, KitchenIsland, KitchenDiningCombo, CustomMirrors, MainLevelPrimary, Pantry, WalkInClosets
  • Equipment / Appliances: Dryer, Dishwasher, ElectricRange, FreeStandingFreezer, Disposal, IceMaker, Microwave, Oven, Refrigerator, Washer
  • Heating Description: Central
  • Cooling Description: CentralAir
Building and Construction
  • Year Built: 2002
Waterfront and Water Access
  • Waterfront Frontage: No info
School Information
    Other Property Info
    • Garage: 2
    • Listing Date: 2025-10-20T19:52:48.000-00:00
    • Directions: South
    • Pets Allowed: BreedRestrictions, Yes
    Taxes, Fees & More
    • Maintenance Includes: CommonAreas, MaintenanceGrounds, PestControl
    • Taxes: 4529.96
    • Security Information: GatedWithGuard, GatedCommunity, SmokeDetectors
    • Parking Description: Attached,Garage
    • Total Floors in Building: 1

    Apples-to-Apples Comparables

     Closest-Match Comparables
    See closest-match comps for this subdivision
    No obligation
    Verified
    Trends
    Insights
    Best of Luxury Realty
    Talk to a local advisor
    Licensed advisors answering your questions across Boynton Beach, FL
    01
    Licensed Brokerage
    02
    Local Advisors
    03
    Direct Answers
    Exclusive real estate service partner

    Price History

    Current
    $564K
    High
    $635K
    Low
    $564K
    Total Change
    -11.3%
    $644K$599K$555KOct 25Nov 25Dec 25Apr 26Apr 26Apr 26Jun 26
    Date
    Event
    Price
    Change
    Price Per
    06/05/2026
    Sold
    $564K
    0%
    $309 ft2
    $3,324 m2
    04/08/2026
    Price Reduced
    $564K
    -2.84%
    $309 ft2
    $3,324 m2
    04/08/2026
    Price Reduced
    $580K
    0%
    $318 ft2
    $3,421 m2
    04/08/2026
    Price Reduced
    $580K
    -3.17%
    $318 ft2
    $3,421 m2
    12/10/2025
    Price Reduced
    $599K
    -3.23%
    $328 ft2
    $3,533 m2
    11/29/2025
    Price Reduced
    $619K
    -2.52%
    $339 ft2
    $3,651 m2
    10/20/2025
    Listed
    $635K
     
    $348 ft2
    $3,745 m2
    06/05/2026
    $564K
    Event
    Sold
    Change
    0%
    Price Per
    $309 ft2
    $3,324 m2
    04/08/2026
    $564K
    Event
    Price Reduced
    Change
    -2.84%
    Price Per
    $309 ft2
    $3,324 m2
    04/08/2026
    $580K
    Event
    Price Reduced
    Change
    0%
    Price Per
    $318 ft2
    $3,421 m2
    04/08/2026
    $580K
    Event
    Price Reduced
    Change
    -3.17%
    Price Per
    $318 ft2
    $3,421 m2
    12/10/2025
    $599K
    Event
    Price Reduced
    Change
    -3.23%
    Price Per
    $328 ft2
    $3,533 m2
    11/29/2025
    $619K
    Event
    Price Reduced
    Change
    -2.52%
    Price Per
    $339 ft2
    $3,651 m2
    10/20/2025
    $635K
    Event
    Listed
    Price Per
    $348 ft2
    $3,745 m2
    Price per square foot and days on website are not provided values and are calculated by Subdivisions.
    Listed by Alexander LevyLoKation • Buyer Agency Compensation .

    Listing Location & Street View
    MapStreet View

    Peer Listings

    Active listings from matched communities
    Results 0 of 0
    No listings found
    Try adjusting your filters or changing your location to see available listings
    Turn on listing alerts and we'll notify you
    when matching listings appear

    Scores

    Walk Score®
    Car-Dependent. Almost all errands require a car
    11

    100
    Bike Score®
    Somewhat Bikeable. Minimal bike infrastructure
    31

    100
    Sound Score®
    Bearable noise
    83

    100
    Airport Score
    Close to airports. Noticeable airport activity
    0

    100
    Traffic Score
    Congested area. Frequent traffic delays
    21

    100
    Local Score
    Limited local amenities nearby
    0

    100
    Community Snapshot
    3 – 4 BR
    Bedrooms
    $430K – $850K
    Price Tier
    1,624 - 3,645
    SqFt Range
    2000
    Year Build
    1
    Total Floors

    Subdivision Amenities

    Bocce Court
    Clubhouse
    Fitness Center
    Library
    Management
    Pickleball
    Pool
    Putting Greens
    Recreation Facilities
    Restaurant
    Sauna
    Shuffleboard Court
    Sidewalks

    Boynton Beach
    Entry-Level
    Entry-Level Homes & Condos