Reserve Creek, 7310 Reserve Creek Dr

5
Beds
4
Baths
3,056
SqFt
Status
Pending
Parking
3
Size
3,056 SqFt (284 m2)
Price
$360/SqFt ($3,871/m2)
Type
House
Built
1994
HOA
$320/MO
MLS Number
B26043392
On Site
81 Days
Updated
67 Days ago
Page Views
0
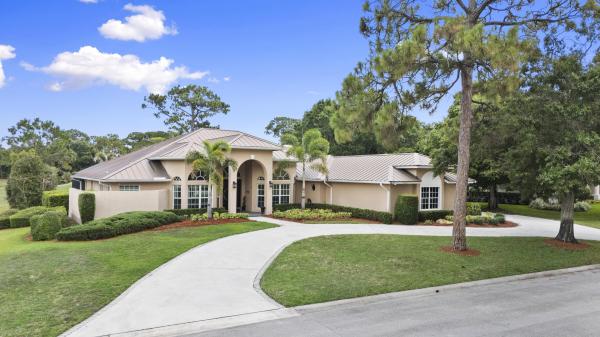
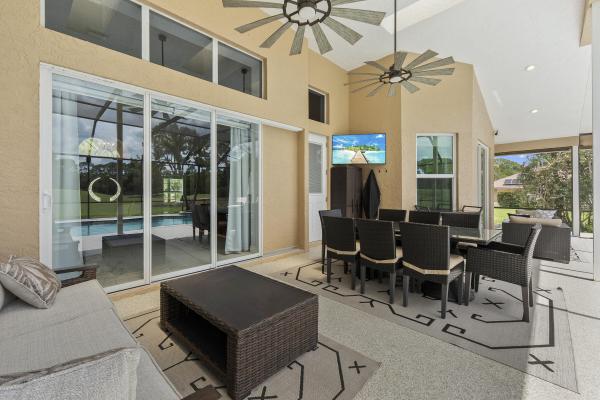
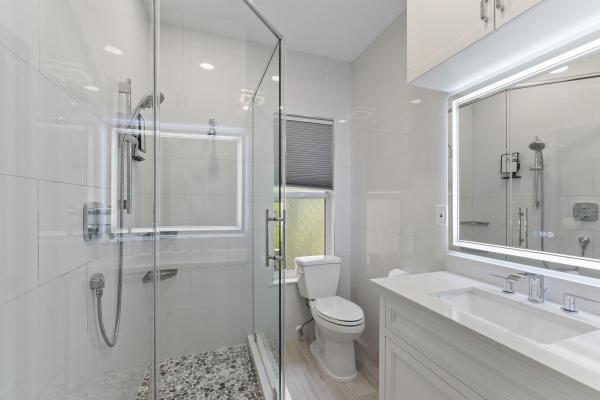
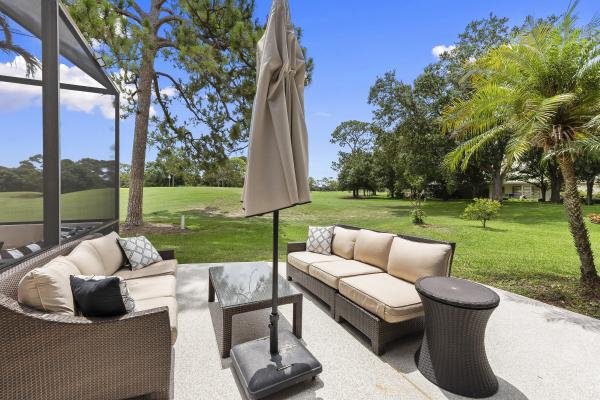
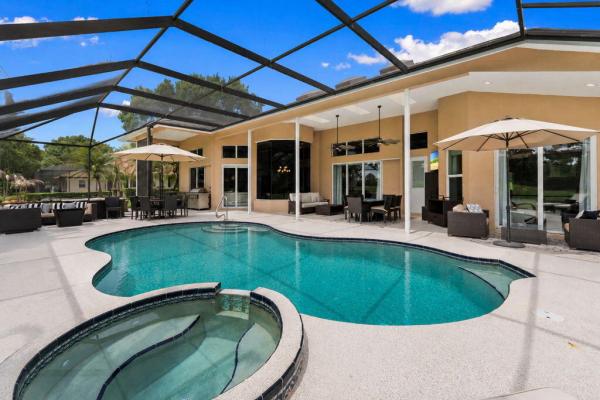
Welcome home to this beautifully updated 5-bedroom, 4-bath retreat in the heart of PGA Village, perfectly positioned on the green with serene golf course views right from your screened, covered lanai and pool. With nearly every major system updated, this home offers true peace of mind: Standing seam metal roof (2016), Twin 5 ton A/C units (2020), Tankless water heater, New carpet (1 year), New aluminum impact windows and a Whole-house 22kW Generac generator powered by a 750-gallon underground natural gas tank — so you'll never worry about losing power. Step inside to soaring ceilings, an open great room with a stunning stacked-stone accent wall, and a chef's kitchen featuring granite countertops, stainless steel appliances, a gas cooktop, and double wall ovens — all overlooking a cozy breakfast nook with panoramic views of the pool and golf course beyond. The split floor plan offers a private primary suite with a spa-inspired bath — soaking tub, oversized walk-in shower, and dual vanities — plus a guest suite on the same wing, ideal for visitors or multi-generational living. All bathrooms were built with DuraRock/HardieBacker construction rather than standard drywall for superior durability. Impact windows provide added storm protection throughout. Enjoy Florida living at its best on the screened lanai overlooking your private pool and the lush fairway beyond — perfect for entertaining or unwinding after a day on the course. A 3-car garage and a spacious laundry room with sink and abundant cabinetry round out this exceptional home. Located in PGA Village, residents have access to the community pool, fitness center, and pickleball courts through the HOA ($960/quarter), with the option to add golf or tennis membership for the ultimate resort lifestyle. This is more than a home — it's a lifestyle. Schedule your private showing today!
Features

Bedrooms
  • Bedrooms: 5
Bathrooms
  • Bathrooms: 4
  • Half Bathrooms: No info
Exterior and Lot Features
    Interior, Heating and Cooling
    • Interior Features: BedroomOnMainLevel, Bathtub, DualSinks, GardenTubRomanTub, HighCeilings, KitchenIsland, CustomMirrors, SoakingTub, SeparateShower, WalkInClosets
    • Equipment / Appliances: Dishwasher, Disposal, GasRange, IceMaker, Microwave, Refrigerator, Washer
    • Heating Description: Central
    • Cooling Description: CentralAir, CeilingFans
    Building and Construction
    • Floor Description: Tile,Wood
    • Construction Type: House
    • Year Built: 1994
    • Style: Ranch
    Waterfront and Water Access
    • Waterfront Frontage: No info
    School Information
      Other Property Info
      • Garage: 3
      • Listing Date: 2026-06-19T20:31:07.000-00:00
      • Directions: West
      • Pets Allowed: PetRestrictions,Yes
      Taxes, Fees & More
      • Maintenance Includes: CommonAreas, CableTv, RecreationFacilities
      • Taxes: 7699.36
      • Real Estate Taxes: 419917
      • Security Information: GatedCommunity
      • Parking Description: Attached, CircularDriveway, Driveway, Garage
      • Total Floors in Building: 1

      Apples-to-Apples Comparables

       Closest-Match Comparables
      See closest-match comps for this subdivision
      No obligation
      Verified
      Trends
      Insights
      Seller Advisory
      A smarter move starts with the right information
      Get a complimentary hyperlocal market review with human agent-verified comps and pricing guidance
      01
      Market Review
      Local market intelligence
      02
      Verified Comps
      Human agent-verified comparables
      03
      Pricing Guidance
      Actionable pricing recommendations
      Complimentary. No obligation

      Price History

      Date
      Event
      Price
      Change
      Price Per
      06/19/2026
      Listed
      $1.1M
       
      $360 ft2
      $3,871 m2
      06/19/2026
      $1.1M
      Event
      Listed
      Price Per
      $360 ft2
      $3,871 m2
      Price per square foot and days on website are not provided values and are calculated by Subdivisions.
      Listed by Travis Spell • Spell Realty Group • Buyer Agency Compensation .

      Listing Location & Street View
      MapStreet View

      Peer Listings

      Active listings from matched communities
      Results 0 of 0
      No listings found
      Try adjusting your filters or changing your location to see available listings
      Turn on listing alerts and we'll notify you
      when matching listings appear

      Scores

      Walk Score®
      Car-Dependent. Almost all errands require a car
      1

      100
      Bike Score®
      Somewhat Bikeable. Minimal bike infrastructure
      43

      100
      Sound Score®
      Bearable noise
      79

      100
      Airport Score
      Close to airports. Noticeable airport activity
      0

      100
      Traffic Score
      Congested area. Frequent traffic delays
      27

      100
      Local Score
      Limited local amenities nearby
      0

      100
      Community Snapshot
      3 – 3 BR
      Bedrooms
      $675K – $774K
      Price Tier
      2,602 - 3,717
      SqFt Range
      1988
      Year Build
      1
      Total Floors

      Subdivision Amenities

      Bocce Court
      Clubhouse
      Community Kitchen
      Fitness Center
      Gated
      Golf Course
      Library
      Management
      Pickleball
      Playground
      Pool
      Putting Greens
      Recreation Facilities
      Restaurant
      Security
      Sidewalks

      Port St. Lucie
      Entry-Level
      Entry-Level Homes & Condos

      PGA Village Communities in Port St. Lucie, FL