3
Beds
2
Baths
2,182
SqFt
Status
Sold - Feb 18, 2022
Parking
2
Size
2,182 SqFt (203 m2)
Price
$243/SqFt ($2,615/m2)
Type
House
Built
1996
HOA
$434/MO
MLS Number
R10767875
View
GolfCourse,Lake
On Site
1707 Days
Updated
67 Days ago
Page Views
0
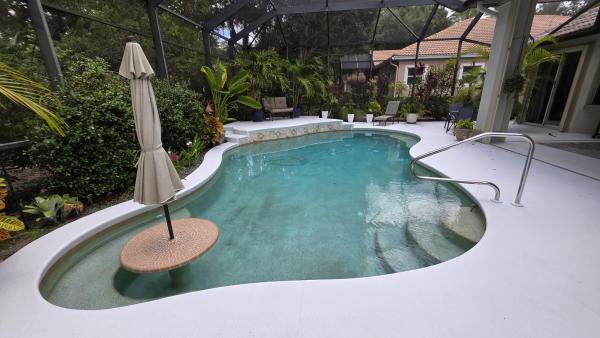
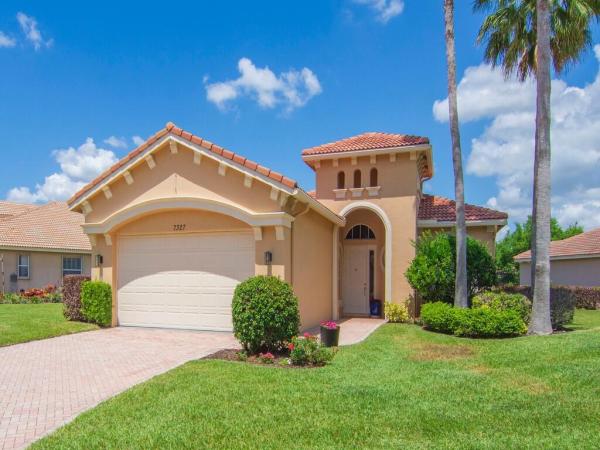
BREATHTAKING WRAPAROUND WATER & GOLF VIEWS FROM THIS ONE OF A KIND CUSTOM POOL HOME ON A CUL-DE-SAC! This 3BR/2BA/2CG home is situated on one of the best lots in all of PGA Village. Large circular driveway adds to the curb appeal. Upon entry you will immediately notice the stunning water & golf backdrop! Kitchen with SS appliances opens to the living & dining rooms - each room thoughtfully designed to enjoy the views. The master suite allows access out to the lanai, the perfect spot to enjoy a morning cup of coffee. Guest suite with a bonus room enclosed, perfect as an additional closet, craft room, nursery or just for storage. Large laundry room with utility sink. Relax on the screened and partially covered lanai with plenty of outdoor space to entertain or take a dip in the pool. This home is waiting for you to put your finishing touches on it. HOA dues include basic cable, lawn care, internet, guard gated security, common areas and access to the Island Club with tennis, pickleball, exercise rooms, pool, billiards, playground and more. PGA Village is an amenity rich community with various golf memberships available. TRULY A SPECIAL HOME WITH AN INCREDIBLE LOCATION! Call today to view.

Features

Bedrooms
  • Bedrooms: 3
Bathrooms
  • Bathrooms: 2
  • Half Bathrooms: No info
Exterior and Lot Features
  • Exterior Features: BuiltInBarbecue, Barbecue, OutdoorLivingArea
  • View: GolfCourse,Lake
Interior, Heating and Cooling
  • Interior Features: BreakfastBar, Bathtub, DiningArea, SeparateFormalDiningRoom, DualSinks, EntranceFoyer, GardenTubRomanTub, MainLevelPrimary, SplitBedrooms, SoakingTub, SeparateShower, WalkInClosets
  • Equipment / Appliances: Cooktop, Dryer, Dishwasher, ElectricWaterHeater, Microwave, Refrigerator, WaterHeater, Washer
  • Heating Description: Central,Electric
  • Cooling Description: CentralAir, CeilingFans, Electric
Building and Construction
  • Floor Description: Carpet
  • Windows/Treatment: Blinds
  • Year Built: 1996
  • Style: Traditional
Waterfront and Water Access
  • Waterfront Frontage: Yes
School Information
    Other Property Info
    • Garage: 2
    • Listing Date: 2022-01-05T08:48:38.000-00:00
    • Directions: North
    • Pets Allowed: PetRestrictions,Yes
    Taxes, Fees & More
    • Maintenance Includes: CommonAreas, CableTv, MaintenanceGrounds, RecreationFacilities, Security, Internet
    • Taxes: 6307.04
    • Security Information: GatedWithGuard, GatedCommunity, SmokeDetectors, SecurityGuard
    • Parking Description: Attached, CircularDriveway, Garage
    • Total Floors in Building: 1

    Apples-to-Apples Comparables

     Closest-Match Comparables
    See closest-match comps for this subdivision
    No obligation
    Verified
    Trends
    Insights
    Seller Advisory
    A smarter move starts with the right information
    Get a complimentary hyperlocal market review with human agent-verified comps and pricing guidance
    01
    Market Review
    Local market intelligence
    02
    Verified Comps
    Human agent-verified comparables
    03
    Pricing Guidance
    Actionable pricing recommendations
    Complimentary. No obligation

    Price History

    Current
    $530K
    High
    $530K
    Low
    $520K
    Total Change
    1.9%
    $531K$525K$519KFeb 22Feb 22Jun 26
    Date
    Event
    Price
    Change
    Price Per
    06/14/2026
    Sold
    $530K
    0%
    $243 ft2
    $2,615 m2
    02/17/2022
    Price Increased
    $530K
    1.92%
    $243 ft2
    $2,615 m2
    02/18/2022
    Listed
    $520K
     
    $238 ft2
    $2,565 m2
    06/14/2026
    $530K
    Event
    Sold
    Change
    0%
    Price Per
    $243 ft2
    $2,615 m2
    02/17/2022
    $530K
    Event
    Price Increased
    Change
    1.92%
    Price Per
    $243 ft2
    $2,615 m2
    02/18/2022
    $520K
    Event
    Listed
    Price Per
    $238 ft2
    $2,565 m2
    Price per square foot and days on website are not provided values and are calculated by Subdivisions.
    Listed by Isabelle Pollock • Lang Realty • Buyer Agency Compensation .

    Listing Location & Street View
    MapStreet View

    Peer Listings

    Active listings from matched communities
    Results 2 of 3
    Greenbrier, 7602 Greenbrier Cir, Port St. Lucie, Florida 34986, image 1
    Greenbrier, 7602 Greenbrier Cir, Port St. Lucie, Florida 34986, image 2
    Greenbrier, 7602 Greenbrier Cir, Port St. Lucie, Florida 34986, image 3
    $579,900
    House for sale in Greenbrier
    7602 Greenbrier Cir, Port St. Lucie, FL 34986
    Greenbrier, 7664 Greenbrier Cir, Port St. Lucie, Florida 34986, image 1
    Greenbrier, 7664 Greenbrier Cir, Port St. Lucie, Florida 34986, image 2
    Greenbrier, 7664 Greenbrier Cir, Port St. Lucie, Florida 34986, image 3
    $545,00011K
    House for sale in Greenbrier
    7664 Greenbrier Cir, Port St. Lucie, FL 34986
    1 - 2 of 3 Results

    Scores

    Walk Score®
    Car-Dependent. Almost all errands require a car
    1

    100
    Bike Score®
    Somewhat Bikeable. Minimal bike infrastructure
    43

    100
    Sound Score®
    Bearable noise
    82

    100
    Airport Score
    Close to airports. Noticeable airport activity
    0

    100
    Traffic Score
    Congested area. Frequent traffic delays
    26

    100
    Local Score
    Limited local amenities nearby
    0

    100
    Community Snapshot
    3 – 3 BR
    Bedrooms
    $500K – $525K
    Price Tier
    1,886 - 2,968
    SqFt Range
    1996
    Year Build
    1
    Total Floors

    Subdivision Amenities

    Beach Rights
    Boating
    Clubhouse
    Fitness Center
    Gated
    Golf Course
    Laundry
    Library
    Management
    Pickleball
    Playground
    Pool
    Putting Greens
    Recreation Facilities
    Restaurant
    Shuffleboard Court
    Sidewalks
    Transportation Service

    Port St. Lucie
    Entry-Level
    Entry-Level Homes & Condos

    PGA Village Communities in Port St. Lucie, FL