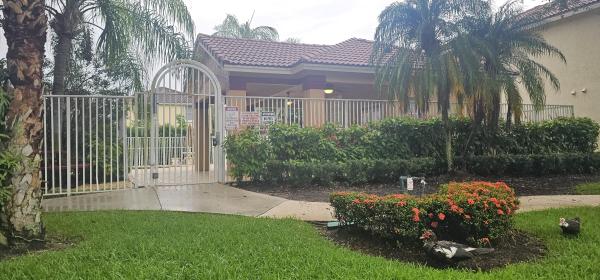
Nautica Sound, 7381 Chesapeake Cir

$640K10.9%
$570,000
3
Beds
21/2
Baths
2,313
SqFt
Status
Sold - Nov 14, 2025
Parking
2
Size
2,313 SqFt (215 m2)
Price
$246/SqFt ($2,653/m2)
Type
House
Built
1997
HOA
$258/MO
MLS Number
R11107846
View
Garden,Lake
On Site
427 Days
Updated
3 Days ago
Page Views
0
Immaculate 2 story home in the highly desirable and sought after community of Nautica Sound. Home has been well maintained and features many upgrades such as new barrel title roof (2020), hurricane rated windows along with aluminum shutter system, new Rheem tankless water heater, and Levolor window treatments throughout including sun blocking window treatments. Kitchen has upgraded cabinets, granite countertops and LED under cabinet lighting. Commercial grade porcelain tile in kitchen, breakfast nook, living and dining room areas and upgraded tile in bathrooms and guest room shower. Real hardwood floors in family room and corridor and loft area on second floor. Loft is a 12X10 open room that can easily be converted to a 4th Bedroom or enjoyed as an office/den or upper-level living space. Upgraded carpeting in bedrooms and upgraded vanities and counter tops in all bathrooms as well as roman tub and walk in shower. Home also features hard wired security alarm system as well as hardwired LED landscape lighting in the front and backyard. Private backyard with upgraded perimeter PVC fencing which can be enjoyed from a screened porch with porcelain tile and paddle fan. Both the front and backyard have been beautifully landscaped. Home is situated on a Lake-View lot and offers great lake views from the upper level. Nautica Sound is conveniently located near beaches, shopping, restaurants, with easy access to I-95.

Features

Bedrooms
  • Bedrooms: 3
Bathrooms
  • Bathrooms: 2
  • Half Bathrooms: 1
Exterior and Lot Features
  • Exterior Features: OutdoorLivingArea
  • View: Garden,Lake
Interior, Heating and Cooling
  • Interior Features: BreakfastArea, DiningArea, SeparateFormalDiningRoom, DualSinks, GardenTubRomanTub, SeparateShower, UpperLevelPrimary, WalkInClosets
  • Equipment / Appliances: Dryer, Dishwasher, ElectricRange, ElectricWaterHeater, Disposal, Microwave, Refrigerator, WaterHeater, Washer
  • Heating Description: Central,Electric
  • Cooling Description: CentralAir, CeilingFans, Electric
Building and Construction
  • Floor Description: Carpet, CeramicTile, Wood
  • Windows/Treatment: Blinds,TintedWindows
  • Year Built: 1997
  • Style: Colonial
Waterfront and Water Access
  • Waterfront Frontage: No info
School Information
  • Elementary School: Freedom Shores
  • Middle School: Tradewinds
  • Senior High School: Santaluces
Other Property Info
  • Garage: 2
  • Listing Date: 2025-07-15T21:38:08.000-00:00
  • Directions: East
  • Pets Allowed: NoPetRestrictions, Yes
Taxes, Fees & More
  • Maintenance Includes: CommonAreas, CableTv, RecreationFacilities, Security
  • Taxes: 3449.19
  • Security Information: SecuritySystem, GatedCommunity
  • Parking Description: Attached, Garage, GarageDoorOpener
  • Total Floors in Building: 2

Apples-to-Apples Comparables

 Closest-Match Comparables
See closest-match comps for this subdivision
No obligation
Verified
Trends
Insights
Best of Luxury Realty
Talk to a local advisor
Licensed advisors answering your questions across Boynton Beach, FL
01
Licensed Brokerage
02
Local Advisors
03
Direct Answers
Exclusive real estate service partner

Price History

Current
$570K
High
$640K
Low
$570K
Total Change
-10.9%
$648K$605K$562KJul 25Aug 25Sep 25Sep 25Nov 25Sep 25
Date
Event
Price
Change
Price Per
09/04/2025
Sold
$570K
0%
$246 ft2
$2,653 m2
11/14/2025
Price Reduced
$570K
0%
$246 ft2
$2,653 m2
09/03/2025
Price Reduced
$570K
-4.84%
$246 ft2
$2,653 m2
09/03/2025
Price Reduced
$599K
-2.6%
$259 ft2
$2,788 m2
08/10/2025
Price Reduced
$615K
-3.91%
$266 ft2
$2,862 m2
07/15/2025
Listed
$640K
 
$277 ft2
$2,978 m2
09/04/2025
$570K
Event
Sold
Change
0%
Price Per
$246 ft2
$2,653 m2
11/14/2025
$570K
Event
Price Reduced
Change
0%
Price Per
$246 ft2
$2,653 m2
09/03/2025
$570K
Event
Price Reduced
Change
-4.84%
Price Per
$246 ft2
$2,653 m2
09/03/2025
$599K
Event
Price Reduced
Change
-2.6%
Price Per
$259 ft2
$2,788 m2
08/10/2025
$615K
Event
Price Reduced
Change
-3.91%
Price Per
$266 ft2
$2,862 m2
07/15/2025
$640K
Event
Listed
Price Per
$277 ft2
$2,978 m2
Price per square foot and days on website are not provided values and are calculated by Subdivisions.
Listed by John DealBerkshire Hathaway Florida Realty • Buyer Agency Compensation .

Listing Location & Street View
MapStreet View

Peer Listings

Active listings from matched communities
Results 2 of 3
Princeton Place At Gables End, 4846 Purdue Dr, Boynton Beach, Florida 33436, image 1
Princeton Place At Gables End, 4846 Purdue Dr, Boynton Beach, Florida 33436, image 2
Princeton Place At Gables End, 4846 Purdue Dr, Boynton Beach, Florida 33436, image 3
$519,9993K
House for sale in Princeton Place At Gables End
4846 Purdue Dr, Boynton Beach, FL 33436
Princeton Place At Gables End, 4810 Mcgill St, Boynton Beach, Florida 33436, image 1
Princeton Place At Gables End, 4810 Mcgill St, Boynton Beach, Florida 33436, image 2
Princeton Place At Gables End, 4810 Mcgill St, Boynton Beach, Florida 33436, image 3
$500,000
House for sale in Princeton Place At Gables End
4810 Mcgill St, Boynton Beach, FL 33436
1 - 2 of 3 Results

Scores

Walk Score®
Car-Dependent. Almost all errands require a car
18

100
Bike Score®
Somewhat Bikeable. Minimal bike infrastructure
33

100
Community Snapshot
3 – 4 BR
Bedrooms
$445K – $650K
Price Tier
1,221 - 2,958
SqFt Range
1997
Year Build
2
Total Floors

Subdivision Amenities

Clubhouse
Fitness Center
Pickleball
Playground
Pool
Recreation Facilities
Sidewalks

Boynton Beach
Entry-Level
Entry-Level Homes & Condos