Oak Hammock, 742 SW Nichols Ter

$439K3.2%
$425,000
3
Beds
2
Baths
1,504
SqFt
Status
OFF MARKETExpired
Parking
2
Size
1,504 SqFt (140 m2)
Price
$283/SqFt ($3,042/m2)
Type
House
Built
1992
MLS Number
B26062733
View
Pool
On Site
28 Days
Updated
4 Days ago
Page Views
0
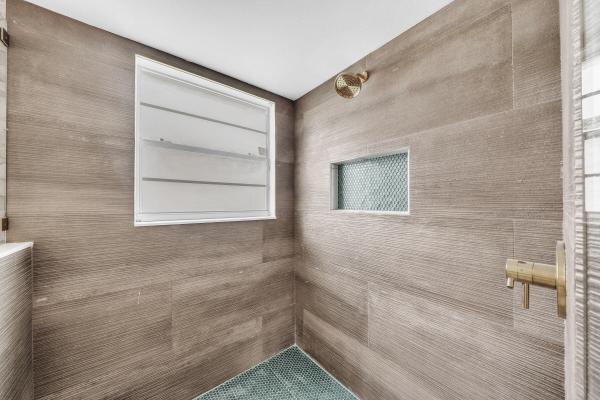
Some homes are renovated to sell. This one has been reimagined to be lived in. Renovated top to bottom, the owner's mission was to create the home they would choose to live in & this is anything but ordinary. The big-ticket items are already handled including a 2023 ROOF, 2021 WATER HEATER, and in 2026; redesigned primary suite, BATHROOM REDESIGNED & DESIGNER UPDATES, the KITCHEN, generously oversized is beyond updated with NEW SS APPLIANCES, lighting, cabinetry, countertops, modern sink, supersized pantry with room for all your kitchen appliances. Walls, ceilings, floors, doors, hardware and closets were not simply "updated" they have been reworked to create a cohesive, polished home. The split layout gives every room privacy, vaulted ceilings and oversized windows, including sliding glass doors from both the breakfast nook and great room, flood the spaces with natural light and create beautiful views to the oversized screened lanai, pool and fenced backyard beyond with a foyer, living, and dining open layout accentuating the designer-inspired finishes and an almost obsessive attention to details. PLUS, resurfaced pool + new pump, rescreened lanai, new driveway and sprinkler system, fresh landscaping and sod, freshly painted interior / exterior. Beyond the glass, mature oak trees frame the fenced backyard and provide welcome shade for the pool and oversized lanai. This wasn't a cosmetic refresh; it was a complete rethink of how this home lives. This wasn't a cosmetic refresh; it was a complete rethink of how this home lives.

Features

Bedrooms
  • Bedrooms: 3
Bathrooms
  • Bathrooms: 2
  • Half Bathrooms: No info
Exterior and Lot Features
  • View: Pool
Interior, Heating and Cooling
  • Interior Features: BreakfastBar, BreakfastArea, CathedralCeilings, DualSinks, EntranceFoyer, HighCeilings, KitchenDiningCombo, Pantry, SplitBedrooms, SeparateShower, VaultedCeilings, WalkInClosets
  • Equipment / Appliances: Cooktop, Dryer, Dishwasher, EnergyStarQualifiedDishwasher, EnergyStarQualifiedDryer, EnergyStarQualifiedFreezer, EnergyStarQualifiedRefrigerator, EnergyStarQualifiedWasher, ElectricCooktop, ElectricRange, ElectricWaterHeater, IceMaker, Microwave, Oven, Range, Refrigerator, WaterHeater, Washer
  • Heating Description: Central
  • Cooling Description: CentralAir, CeilingFans
Building and Construction
  • Floor Description: Carpet, Concrete, Laminate, Tile, Wood
  • Construction Type: House
  • Year Built: 1992
  • Style: Traditional
Waterfront and Water Access
  • Waterfront Frontage: No info
School Information
  • Elementary School: Bayshore
  • Middle School: Southport
  • Senior High School: St. Lucie West Centennial
Other Property Info
  • Garage: 2
  • Listing Date: 2026-08-11T10:19:19.000-00:00
  • Directions: North
  • Pets Allowed: NoPetRestrictions, Yes
Taxes, Fees & More
  • Taxes: 1482.95
  • Real Estate Taxes: 96355
  • Security Information: SmokeDetectors
  • Parking Description: Attached, Concrete, Driveway, Garage, GarageDoorOpener
  • Total Floors in Building: 1

Apples-to-Apples Comparables

 Closest-Match Comparables
See closest-match comps for this subdivision
No obligation
Verified
Trends
Insights
Seller Advisory
A smarter move starts with the right information
Get a complimentary hyperlocal market review with human agent-verified comps and pricing guidance
01
Market Review
Local market intelligence
02
Verified Comps
Human agent-verified comparables
03
Pricing Guidance
Actionable pricing recommendations
Complimentary. No obligation

Price History

Current
$425K
High
$439K
Low
$425K
Total Change
-3.2%
$441K$432K$423KAug 26Sep 26
Date
Event
Price
Change
Price Per
09/04/2026
Price Reduced
$425K
-3.19%
$283 ft2
$3,042 m2
08/11/2026
Listed
$439K
 
$292 ft2
$3,142 m2
09/04/2026
$425K
Event
Price Reduced
Change
-3.19%
Price Per
$283 ft2
$3,042 m2
08/11/2026
$439K
Event
Listed
Price Per
$292 ft2
$3,142 m2
Price per square foot and days on website are not provided values and are calculated by Subdivisions.
Listed by Kathleen Ribar • Keller Williams Realty of PSL • Buyer Agency Compensation .

Listing Location & Street View
MapStreet View

Peer Listings

Active listings from matched communities
Results 0 of 0
No listings found
Try adjusting your filters or changing your location to see available listings
Turn on listing alerts and we'll notify you
when matching listings appear

Scores

Walk Score®
Car-Dependent. Almost all errands require a car
9

100
Bike Score®
Somewhat Bikeable. Minimal bike infrastructure
30

100
Sound Score®
Bearable noise
82

100
Airport Score
Close to airports. Noticeable airport activity
0

100
Traffic Score
Congested area. Frequent traffic delays
23

100
Local Score
Limited local amenities nearby
0

100
Community Snapshot
2 – 7 BR
Bedrooms
$129K – $610K
Price Tier
888 - 4,452
SqFt Range
2005
Year Build
1
Total Floors

Subdivision Amenities

None

Port St. Lucie
Entry-Level
Entry-Level Homes & Condos
