
House in Lauderhill, FL 33319Banyan Club, 7431 NW 39th St
Closed



4
Beds21/2
Baths2,352
SqFt$286
$/SqFtEntry-Level HouseProperty Type
1987Year Built
$286/SqFtPrice per sq ft
$85/moHOA Fees
2 carsParking Spaces
Lake,Pool,WaterView
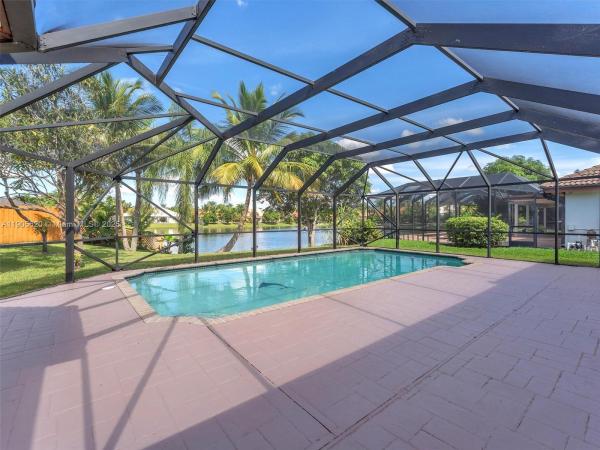
Welcome to your Home Sweet Home in the gated community of Hawthorne in Inverrary. This fully renovated 4 bedroom, 2.5 bath home has it all, featuring a screened-in patio and large pool with a beautiful lake view, perfect for morning coffee, entertaining, or relaxing in the evenings. The oversized driveway offers both straight and circular parking with plenty of space for multiple vehicles, and the yard includes a mango tree. Inside, you’ll find tile floors throughout, two living rooms, a dining room, a laundry room, and a two car garage. The master suite overlooks the pool and lake and includes a walk-in closet. Conveniently located near shopping, dining, parks, and major highways, this home offers comfort, style, and convenience all in one. Don’t wait. Come see for yourself!
Listing Courtesy Of: LoKation
Local Realty Services Provided By: Best of Luxury Realty
On Site: 358 DaysUpdated: 57 Days agoPage Views: 0
Features
MLS Number: A11905620
Bedrooms
- Bedrooms: 4
Bathrooms
- Bathrooms: 2
- Half Bathrooms: 1
Exterior and Lot Features
- Exterior Features: FruitTrees, Lighting, Patio, StormSecurityShutters
- View: Lake,Pool,Water
Interior, Heating and Cooling
- Interior Features: BedroomOnMainLevel, DiningArea, SeparateFormalDiningRoom, DualSinks, FirstFloorEntry, ShowerOnly, VaultedCeilings, WalkInClosets, Attic
- Equipment / Appliances: Dishwasher, ElectricRange, Disposal, Microwave, Refrigerator
- Heating Description: Central
- Cooling Description: CentralAir, CeilingFans
Building and Construction
- Floor Description: Tile
- Year Built: 1987
- Year Built Description: Resale
- Style: Detached,OneStory
Waterfront and Water Access
- Waterfront Frontage: Yes
School Information
- Elementary School: Village
- Middle School: Millenium
- Senior High School: Piper
Other Property Info
- Garage: 2
- Listing Date: 2025-10-30T18:03:08.000-00:00
- Directions: North
- Pets Allowed: No,Yes
Taxes, Fees & More
- Taxes: 3956
- Parking Description: CircularDriveway, Driveway
Apples-to-Apples Comparables





Price History
Current
$673K
High
$673K
Low
$658K
Total Change
2.3%Date
Event
Price
Change
Price Per
11/24/2025
Sold
$673K
0%$286 ft2
$3,080 m2
10/30/2025
Price Increased
$673K
2.28%$286 ft2
$3,080 m2
10/30/2025
Listed
$658K
$280 ft2
$3,011 m2
11/24/2025
$673K
Event
Sold
Change
0%Price Per
$286 ft2
$3,080 m2
10/30/2025
$673K
Event
Price Increased
Change
2.28%Price Per
$286 ft2
$3,080 m2
10/30/2025
$658K
Event
Listed
Price Per
$280 ft2
$3,011 m2
Price per square foot and days on website are not provided values and are calculated by Subdivisions.
Listed by Rebecca Guy • LoKation • Buyer Agency Compensation .
Peer Listings
Active listings from matched communities
No listings found
Try adjusting your filters or changing your location to see available listings
Turn on listing alerts and we'll notify you
when matching listings appear
when matching listings appear
Community Snapshot
2,120 - 2,829
SqFt Range
1988
Year Build
1
Total Floors
All Lauderhill, FL Entry-Level Entry-Level Homes & Condos
- 18th Hole At Inverrary Condo28
- Academy Award House0
- Ashley Hall Condo3
- Azalea Isle Townhouse5
- Banyan Club House0
- Blueberry Hill Mixed6
- Boulevard East House0
- Boulevard North House2
- Boulevard Woods East House1
- Boulevard Woods North Mixed4
- Boulevard Woods West House0
- Bradley Hall Condo0
- Brookfield Square Condo22
- Broward Estates House2
- Browardale House7
- Calypso Cay Condo2
- Camelot Hall Condo2
- Cascades Of Lauderhill Condo6
- Castle Gardens Mixed29
- Century Gardens Townhouse0
- Courts Of Inverrary Mixed0
- Cricket Club Townhouse6
- Cypress Hollow House1
- Cypress Tree Condo8
- Eaton Hall Condo1
- Edgewood Greens Condo0
- Environ 1 Condo20
- Environ 2 Condo17
- Environ Towers 1 Condo4
- Environ Towers 2 Condo4
- Fairfax Hall Condo0
- Falcon House2
- Fern House2
- Flair House22
- Galen Hall Condo1
- Gardens At Lauderhill Condo5
- Georgetown Townhouse12
- Greenleaf House0
- Habitat 2 Mixed8
- Heather Hall Condo2
- Hi-Greens Of Inverrary Condo9
- Hidden Forest Condo1
- Holiday Village House5
- Horizons Of Inverrary Condo4
- International Village At Inverrary Condo23
- Inverlake Of Inverrary Condo1
- Inverrary Boulevard Estates House0
- Inverrary Gardens Condo4
- Inverrary Village House0
- Invervillas Environs Villa2
- Inverwood Of Inverrary Condo17
- Isles Of Inverrary Condo3
- Jarret Hall Condo0
- Kenwood Hall Condo0
- La Mirage Townhouse3
- Lakes Of Environ Condo7
- Las Vistas In Inverrary Condo16
- Lauderhill Gardens Townhouses Mixed0
- Lauderhill Manor Multifamily1
- Lauderhill No HOA House2
- Majestic Gardens Condo11
- Maple Run Townhouse0
- Newport At Lauderhill Condo12
- Orchard Lake Townhouses Townhouse3
- Park South Condo10
- Plaza Estates House2
- Prosper Park House2
- Renaissance Pointe Multifamily1
- Royal Oaks Mixed3
- Rudell Park House3
- Sienna Club Townhouse1
- Sienna Ridge House1
- Springdale Lake Townhouse1
- Springdale Lake Townhouse0
- Stonebridge Estates House1
- Stonebridge Gardens Condo9
- Sunshine Villas Multifamily5
- The Circle Villas Condo1
- The Enclave Townhouse1
- The Estates Of Inverrary House0
- The Falls Of Inverrary Condo30
- The Greens Of Inverrary Condo10
- The Hills Of Inverrary Mixed3
- The Lakes Of Inverrary Condo21
- The Manors Of Inverrary Mixed38
- Townhomes Of Inverrary 32 Townhouse1
- Tree Garden Condo7
- Villas At Circle's Edge Condo3
- Westgate Heights House1
- Westwood Park House4
- Wimbledon Mixed0
- Windermere Condo6
- Wood Hue Condo10
Other Lauderhill, FL Homes & Condos Price Range Segments
Premium
Premium11
Mid-Tier
Mid-Tier
High-End
High-End
Ultra Luxury
Ultra Luxury
Lauderhill, FL Nearby Cities
$2K - $1.5M
$2K - $8K
$86K - $2.2M
$2K - $105K
$101K - $1.1M
$2K - $6K
$105K - $1000K
$2K - $5K
$112K - $8.6M
$2K - $55K