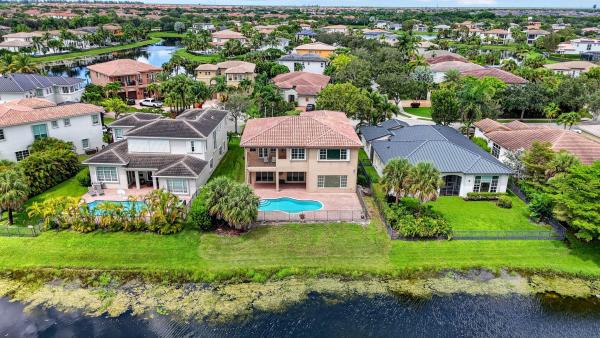
The Highlands At Heron Bay, 7458 NW 117th Ln

$1.3M4.3%
$1,220,000
5
Beds
3
Baths
3,217
SqFt
Status
Sold - Feb 13, 2025
Parking
3
Size
3,217 SqFt (299 m2)
Price
$379/SqFt ($4,082/m2)
Type
House
Built
2003
HOA
$330/MO
MLS Number
F10469065
View
Lake,Pool
On Site
675 Days
Updated
21 Days ago
Page Views
0
Over $150K In Upgrades! Turnkey One-Story 5 Full Beds, 3 Baths Waterfront Pool Home w/3-Car Garage In Popular Carmel Model Home In Heron Bay's The Highlands Community! Must See Back Patio Oasis Which Boasts Gray Blue Tahoe Sandblasted Marble Pavers w/Updated Full Summer Kitchen, Updated Turf w/Mini Golf Area, New Fence, & Accordion Hurricane Shutters. All Baths Have Been Renovated, Newer Kitchen w/Custom Jenn-Air Appliances, Island, New Countertops, Sink & Backsplash, Fitted Closets, & Stylish Window Treatments. The Home Combines Elegance & Functionality, Custom Wallpaper, Epoxy Floors In The Garage w/Extra Storage. Freshly Painted Exterior, Low HOA Fee, Resort-Style Amenities Including Clubhouse w/Tennis Courts, Fitness Center, Heated Pool & Spa, & More, 24-Hour Guard Gated, & A+ Schools.

Features

Bedrooms
  • Bedrooms: 5
Bathrooms
  • Bathrooms: 3
  • Half Bathrooms: No info
Exterior and Lot Features
  • Exterior Features: Barbecue, OutdoorLivingArea
  • View: Lake,Pool
Interior, Heating and Cooling
  • Interior Features: BreakfastBar, BedroomOnMainLevel, BreakfastArea, Bathtub, DiningArea, SeparateFormalDiningRoom, DualSinks, EntranceFoyer, GardenTubRomanTub, HighCeilings, MainLevelPrimary, Pantry, SittingAreaInPrimary, SplitBedrooms, SoakingTub, SeparateShower, WalkInClosets
  • Equipment / Appliances: Dryer, Dishwasher, ElectricRange, ElectricWaterHeater, Disposal, IceMaker, Microwave, Refrigerator, WaterHeater, Washer
  • Heating Description: Central, Electric, Zoned
  • Cooling Description: CentralAir, CeilingFans, Electric, Zoned
Building and Construction
  • Floor Description: Laminate,Marble,Wood
  • Windows/Treatment: Blinds,Drapes,Rods
  • Year Built: 2003
  • Style: Mediterranean
Waterfront and Water Access
  • Waterfront Frontage: No info
School Information
  • Elementary School: Heron Heights
  • Middle School: Westglades
  • Senior High School: Marjory Stoneman Douglas
Other Property Info
  • Garage: 3
  • Listing Date: 2024-11-04T18:15:04.000-00:00
  • Directions: West
  • Pets Allowed: BreedRestrictions, Yes
Taxes, Fees & More
  • Maintenance Includes: CommonAreas
  • Taxes: 12543
  • Security Information: GatedCommunity, SmokeDetectors
  • Parking Description: Attached, Driveway, Garage, GarageDoorOpener, PaverBlock

Apples-to-Apples Comparables

 Closest-Match Comparables
See closest-match comps for this subdivision
No obligation
Verified
Trends
Insights
Best of Luxury Realty
Talk to a local advisor
Licensed advisors answering your questions across Parkland, FL
01
Licensed Brokerage
02
Local Advisors
03
Direct Answers
Exclusive real estate service partner

Price History

Current
$1.2M
High
$1.3M
Low
$1.2M
Total Change
-4.3%
$1.3M$1.2M$1.2MNov 24Dec 24Feb 25
Date
Event
Price
Change
Price Per
02/13/2025
Sold
$1.2M
-2.39%
$379 ft2
$4,082 m2
12/06/2024
Price Reduced
$1.2M
-1.97%
$389 ft2
$4,182 m2
11/04/2024
Listed
$1.3M
 
$396 ft2
$4,266 m2
02/13/2025
$1.2M
Event
Sold
Change
-2.39%
Price Per
$379 ft2
$4,082 m2
12/06/2024
$1.2M
Event
Price Reduced
Change
-1.97%
Price Per
$389 ft2
$4,182 m2
11/04/2024
$1.3M
Event
Listed
Price Per
$396 ft2
$4,266 m2
Price per square foot and days on website are not provided values and are calculated by Subdivisions.
Listed by Michael CitronParrot Realty LLC • Buyer Agency Compensation .

Listing Location & Street View
MapStreet View

Peer Listings

Active listings from matched communities
Results 2 of 2
Waters Edge Estates At Parkland, 6020 NW 104th Ln, Parkland, Florida 33067, image 1
Waters Edge Estates At Parkland, 6020 NW 104th Ln, Parkland, Florida 33067, image 2
Waters Edge Estates At Parkland, 6020 NW 104th Ln, Parkland, Florida 33067, image 3
$1,199,900116K
House for sale in Waters Edge Estates At Parkland
6020 NW 104th Ln, Parkland, FL 33067
The Glen At Heron Bay, 7896 NW 110th Dr, Parkland, Florida 33076, image 1
The Glen At Heron Bay, 7896 NW 110th Dr, Parkland, Florida 33076, image 2
The Glen At Heron Bay, 7896 NW 110th Dr, Parkland, Florida 33076, image 3
$1,299,000150K
House for sale in The Glen At Heron Bay
7896 NW 110th Dr, Parkland, FL 33076

Scores

Walk Score®
Car-Dependent. Almost all errands require a car
8

100
Bike Score®
Somewhat Bikeable. Minimal bike infrastructure
26

100
Community Snapshot
6 – 6 BR
Bedrooms
$1.4M – $1.4M
Price Tier
3,063 - 4,891
SqFt Range
2003
Year Build
2
Total Floors

Subdivision Amenities

Clubhouse
Fitness Center
Gated
Golf Course
Guard
Maintenance
Maintenance Grounds
Management
Park
Pickleball
Playground
Pool
Sauna
Security
Sidewalks

Parkland
Premium
Premium Homes & Condos

Heron Bay Communities in Parkland, FL