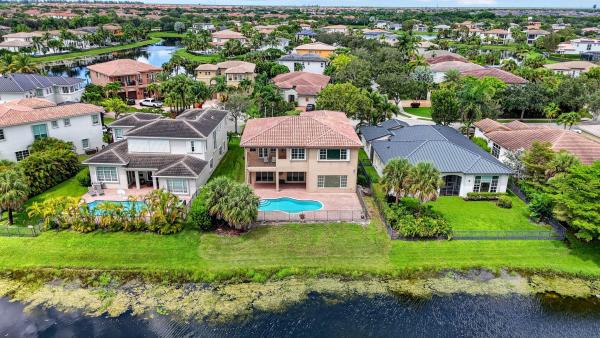
The Highlands At Heron Bay, 7489 NW 117th Ln

6
Beds
5
Baths
4,506
SqFt
Status
Sold - Jul 14, 2021
Parking
3
Size
4,506 SqFt (419 m2)
Price
$266/SqFt ($2,867/m2)
Type
House
Built
2003
HOA
$246/MO
MLS Number
F10279764
View
Water
On Site
1969 Days
Updated
39 Days ago
Page Views
0
IT'S ALL ABOUT THE SUNSETS!!! ABSOLUTELY STUNNING EXECUTIVE 2-STORY ESTATE W/ HEATED POOL & SPA. 6 BED PLUS OFFICE, LOFT & MEDIA ROOM W/ 5 BATHS. 3-CAR GARAGE. OVER 4,500 SQ. FT. OF LA IN GATED COMMUNITY OF HERON BAY. FEATURES INCLUDE A FABULOUS CHEFS GOURMET KITCHEN W/ GRANITE COUNTERS & WOOD CABINETS. WOLF INDUCTION RANGE. LARGE CENTER ISLAND W/ BUILT-IN WINE COOLER. INVITING FLOOR PLAN W/ MASTER BED & SITTING AREA, OFFICE & GUEST SUITE ON THE FIRST FLOOR. 4 BEDROOMS & MEDIA ROOM ON THE SECOND FLOOR. RESORT STYLE LIVING IN YOUR OWN PRIVATE HOME W/ VIEW OF LAKE & NATURAL PRESERVE. LOADED W/ UPGRADES. HURRICANE ACCORDIAN SHUTTERS. OUTDOOR KITCHEN W/ PERGOLA, FRIGE & SOLAIRE 42" GRILL. TOP RATED SCHOOLS. LIVE THE SOUTH FLORIDA DREAM! PLEASE NOTE THE EXERCISE ROOM COULD BE YOUR 6TH BEDROOM. IT'S ALL ABOUT THE SUNSETS!!! ABSOLUTELY STUNNING EXECUTIVE 2-STORY ESTATE W/ HEATED POOL & SPA. 6 BED PLUS OFFICE, LOFT & MEDIA ROOM W/ 5 BATHS. 3-CAR GARAGE. OVER 4,500 SQ. FT. OF LA IN GATED COMMUNITY OF HERON BAY. FEATURES INCLUDE A FABULOUS CHEFS GOURMET KITCHEN W/ GRANITE COUNTERS & WOOD CABINETS. WOLF INDUCTION RANGE. LARGE CENTER ISLAND W/ BUILT-IN WINE COOLER. INVITING FLOOR PLAN W/ MASTER BED & SITTING AREA, OFFICE & GUEST SUITE ON THE FIRST FLOOR. 4 BEDROOMS & MEDIA ROOM ON THE SECOND FLOOR. RESORT STYLE LIVING IN YOUR OWN PRIVATE HOME W/ VIEW OF LAKE & NATURAL PRESERVE. LOADED W/ UPGRADES. HURRICANE ACCORDIAN SHUTTERS. OUTDOOR KITCHEN W/ PERGOLA, FRIGE & SOLAIRE 42" GRILL. TOP RATED SCHOOLS. LIVE THE SOUTH FLORIDA DREAM! PLEASE NOTE THE EXERCISE ROOM COULD BE YOUR 6TH BEDROOM.

Features

Bedrooms
  • Bedrooms: 6
Bathrooms
  • Bathrooms: 5
  • Half Bathrooms: No info
Exterior and Lot Features
  • Exterior Features: BuiltInBarbecue, Barbecue, OutdoorLivingArea
  • View: Water
Interior, Heating and Cooling
  • Interior Features: BreakfastBar, Bathtub, ClosetCabinetry, DiningArea, SeparateFormalDiningRoom, DualSinks, EntranceFoyer, KitchenDiningCombo, MainLevelPrimary, Pantry, SittingAreaInPrimary, Storage, SoakingTub, SeparateShower, WalkInClosets
  • Equipment / Appliances: Dryer, Dishwasher, ElectricRange, ElectricWaterHeater, Disposal, IceMaker, Microwave, Refrigerator, WaterHeater, Washer
  • Heating Description: Central,Electric
  • Cooling Description: CentralAir, CeilingFans, Electric
Building and Construction
  • Floor Description: Tile,Wood
  • Windows/Treatment: Drapes, PlantationShutters, Rods
  • Year Built: 2003
  • Style: Mediterranean
Waterfront and Water Access
  • Waterfront Frontage: Yes
School Information
  • Elementary School: Park Trails
  • Middle School: Westglades
  • Senior High School: Marjory Stoneman Douglas
Other Property Info
  • Garage: 3
  • Listing Date: 2021-04-20T13:03:28.000-00:00
  • Directions: East
  • Pets Allowed: BreedRestrictions, Yes
Taxes, Fees & More
  • Maintenance Includes: CommonAreas
  • Taxes: 13070
  • Real Estate Taxes: 760860
  • Security Information: SecuritySystemOwned, SecuritySystem, GatedCommunity
  • Parking Description: Attached, Driveway, Garage, GarageDoorOpener
  • Total Floors in Building: 2

Apples-to-Apples Comparables

 Closest-Match Comparables
See closest-match comps for this subdivision
No obligation
Verified
Trends
Insights
Seller Advisory
A smarter move starts with the right information
Get a complimentary hyperlocal market review with human agent-verified comps and pricing guidance
01
Market Review
Local market intelligence
02
Verified Comps
Human agent-verified comparables
03
Pricing Guidance
Actionable pricing recommendations
Complimentary. No obligation

Price History

Current
$1.2M
High
$1.2M
Low
$1.1M
Total Change
9.1%
$1.2M$1.2M$1.1MAug 22Jul 21
Date
Event
Price
Change
Price Per
07/13/2021
Sold
$1.2M
9.09%
$266 ft2
$2,867 m2
08/05/2022
Listed
$1.1M
 
$244 ft2
$2,628 m2
07/13/2021
$1.2M
Event
Sold
Change
9.09%
Price Per
$266 ft2
$2,867 m2
08/05/2022
$1.1M
Event
Listed
Price Per
$244 ft2
$2,628 m2
Price per square foot and days on website are not provided values and are calculated by Subdivisions.
Listed by Laura NoratBerkshire Hathaway Florida Realty • Buyer Agency Compensation .

Listing Location & Street View
MapStreet View

Peer Listings

Active listings from matched communities
Results 2 of 2
Waters Edge Estates At Parkland, 6020 NW 104th Ln, Parkland, Florida 33067, image 1
Waters Edge Estates At Parkland, 6020 NW 104th Ln, Parkland, Florida 33067, image 2
Waters Edge Estates At Parkland, 6020 NW 104th Ln, Parkland, Florida 33067, image 3
$1,199,900116K
House for sale in Waters Edge Estates At Parkland
6020 NW 104th Ln, Parkland, FL 33067
The Glen At Heron Bay, 7896 NW 110th Dr, Parkland, Florida 33076, image 1
The Glen At Heron Bay, 7896 NW 110th Dr, Parkland, Florida 33076, image 2
The Glen At Heron Bay, 7896 NW 110th Dr, Parkland, Florida 33076, image 3
$1,299,000150K
House for sale in The Glen At Heron Bay
7896 NW 110th Dr, Parkland, FL 33076

Scores

Walk Score®
Car-Dependent. Almost all errands require a car
8

100
Bike Score®
Somewhat Bikeable. Minimal bike infrastructure
26

100
Community Snapshot
6 – 6 BR
Bedrooms
$1.4M – $1.4M
Price Tier
3,063 - 4,891
SqFt Range
2003
Year Build
2
Total Floors

Subdivision Amenities

Clubhouse
Fitness Center
Gated
Golf Course
Guard
Maintenance
Maintenance Grounds
Management
Park
Pickleball
Playground
Pool
Sauna
Security
Sidewalks

Parkland
Premium
Premium Homes & Condos

Heron Bay Communities in Parkland, FL