Parks Edge, 749 SW Watson Pl

3
Beds
2
Baths
1,344
SqFt
Status
Sold - Feb 23, 2026
Parking
1
Size
1,344 SqFt (125 m2)
Price
$230/SqFt ($2,475/m2)
Type
House
Built
1980
HOA
$19/MO
MLS Number
R11157613
View
Garden
On Site
226 Days
Updated
19 Days ago
Page Views
0
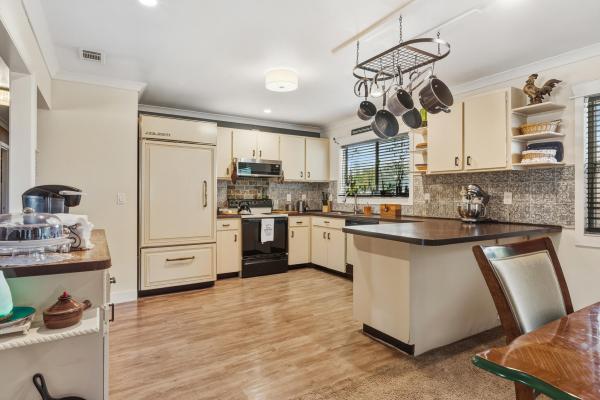
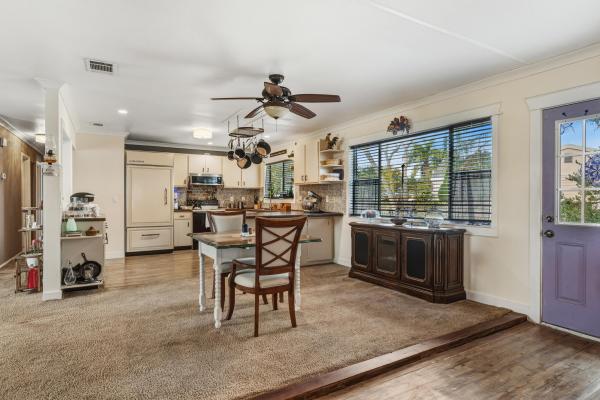
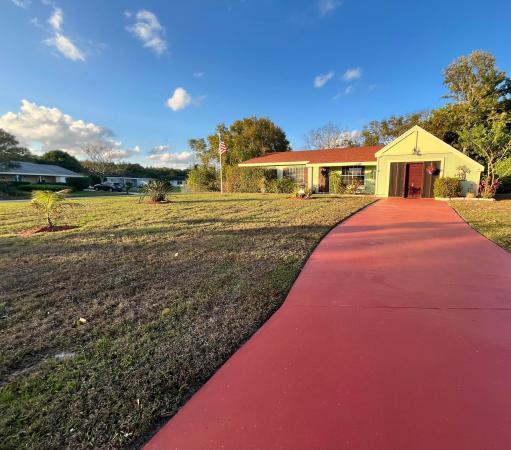
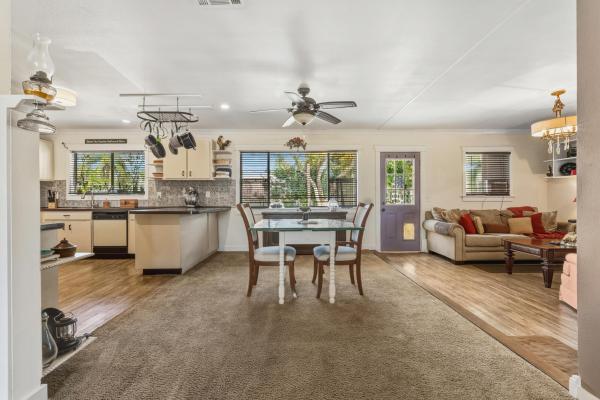
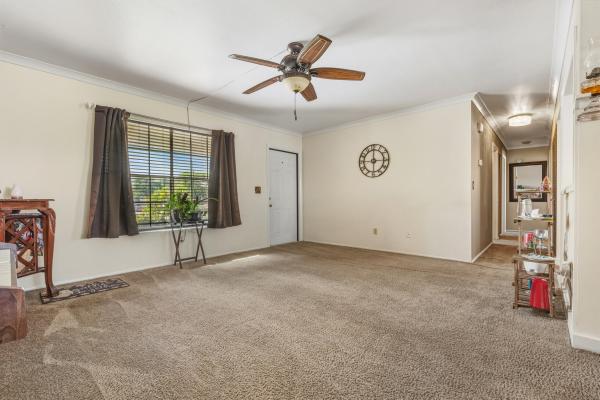
Welcome to the beautiful parks edge area! The park is within walking distance from the home as well as shopping, restaurants, and schools. This lovely home is a 3/2 with a BRAND-NEW A/C, roof 2021, newer hot water heater, freshly painted inside, an open kitchen that has a front paneled subzero refrigerator, a relaxing hot tub in the fully fenced, oversized corner lot back yard along with a shed for your storage needs. A large custom storage room with a Frigidaire side-by-side and a beautiful community pool and recreational facility for residents to enjoy and even rent for special events! The monthly HOA fee is only $18.75, dogs and cats are allowed, and some commercial vehicles are allowed too!
Features

Bedrooms
  • Bedrooms: 3
Bathrooms
  • Bathrooms: 2
  • Half Bathrooms: No info
Exterior and Lot Features
  • Exterior Features: OutdoorLivingArea
  • View: Garden
Interior, Heating and Cooling
  • Interior Features: BreakfastBar, FamilyDiningRoom, KitchenIsland, MainLevelPrimary, Pantry, Storage, WalkInClosets
  • Equipment / Appliances: Dryer, ElectricRange, ElectricWaterHeater, Refrigerator, WaterHeater, Washer
  • Heating Description: Central,Electric
  • Cooling Description: CentralAir, Electric, WallWindowUnits
Building and Construction
  • Floor Description: Carpet,Vinyl
  • Year Built: 1980
  • Style: Ranch
Waterfront and Water Access
  • Waterfront Frontage: No info
School Information
  • Elementary School: Windmill Point
  • Middle School: Manatee Academy K-8
  • Senior High School: Treasure Coast
Other Property Info
  • Garage: 1
  • Listing Date: 2026-01-24T19:14:18.000-00:00
  • Directions: Southeast
  • Pets Allowed: NoPetRestrictions, SizeLimit, Yes
Taxes, Fees & More
  • Maintenance Includes: CommonAreas, RecreationFacilities
  • Taxes: 3337.31
  • Parking Description: Attached,Garage
  • Total Floors in Building: 1

Apples-to-Apples Comparables

 Closest-Match Comparables
See closest-match comps for this subdivision
No obligation
Verified
Trends
Insights
Seller Advisory
A smarter move starts with the right information
Get a complimentary hyperlocal market review with human agent-verified comps and pricing guidance
01
Market Review
Local market intelligence
02
Verified Comps
Human agent-verified comparables
03
Pricing Guidance
Actionable pricing recommendations
Complimentary. No obligation

Price History

Current
$309K
High
$309K
Low
$299K
Total Change
3.3%
$310K$304K$298KJan 26Feb 26Feb 26
Date
Event
Price
Change
Price Per
02/23/2026
Sold
$309K
0%
$230 ft2
$2,475 m2
02/23/2026
Price Increased
$309K
3.34%
$230 ft2
$2,475 m2
01/28/2026
Listed
$299K
 
$222 ft2
$2,395 m2
02/23/2026
$309K
Event
Sold
Change
0%
Price Per
$230 ft2
$2,475 m2
02/23/2026
$309K
Event
Price Increased
Change
3.34%
Price Per
$230 ft2
$2,475 m2
01/28/2026
$299K
Event
Listed
Price Per
$222 ft2
$2,395 m2
Price per square foot and days on website are not provided values and are calculated by Subdivisions.
Listed by Sandra Tuff-Galvin • Royal Real Estate International Inc. • Buyer Agency Compensation .

Listing Location & Street View
MapStreet View

Peer Listings

Active listings from matched communities
Results 0 of 0
No listings found
Try adjusting your filters or changing your location to see available listings
Turn on listing alerts and we'll notify you
when matching listings appear

Scores

Walk Score®
Car-Dependent. Almost all errands require a car
22

100
Bike Score®
Somewhat Bikeable. Minimal bike infrastructure
48

100
Sound Score®
Bearable noise
79

100
Airport Score
Close to airports. Noticeable airport activity
0

100
Traffic Score
Congested area. Frequent traffic delays
27

100
Local Score
Limited local amenities nearby
0

100
Community Snapshot
2 – 3 BR
Bedrooms
$265K – $399K
Price Tier
842 - 1,795
SqFt Range
1980
Year Build
1
Total Floors

Subdivision Amenities

Clubhouse
None
Pool
Shuffleboard Court
Sidewalks

Port St. Lucie
Entry-Level
Entry-Level Homes & Condos